BS EN 1838: 2024 - Lighting Applications - Emergency Lighting for Buildings

Emergency Escape Lighting
Safety Signs
Emergency Escape Lighting.
Emergency escape lighting allows people to leave a location safely if the normal supply fails.
To make sure it works when needed, emergency escape lighting must be installed, tested and maintained in accordance with BS EN 50172:2024. Emergency luminaires must comply with EN 60598-2-22, and any automatic test system must comply with EN 62034. The lighting requirements must be met for the full rated duration, right up to the end of the system's design life.
The design must be based on the worst-case performance of the luminaires during their operating life, including minimum light output, maximum glare limits and an appropriate maintenance factor. It must use only direct light from the luminaires. Light reflected from room surfaces is not counted. The one exception is indirect luminaires or uplights used in maintained mode, where the first reflection may be included.
Luminaires should be mounted at least 2 m above the floor. Lower mounting is allowed in special cases such as stairways, outdoor areas, assembly points and historic buildings, as long as the luminaires are protected from damage and still meet the lighting requirements.
Signs at every exit intended for emergency use, and along escape routes, must be internally or externally illuminated so they clearly show the route to a place of safety. Where an emergency exit can't be seen directly, an illuminated directional sign, or a series of signs, must lead people towards it.
Where a building operator needs to redirect occupants away from particular escape routes, an adaptive emergency escape lighting system (AEELS) complying with CEN/TS 17951 should be used.
Points of Emphasis
An emergency luminaire must be positioned to provide appropriate illumination near each emergency exit and wherever it's necessary to highlight a potential danger or safety equipment. The 2024 edition gives a longer and more detailed list of these points of emphasis:
-
near each emergency exit
-
near stairs, so that each flight receives direct light
-
near any other change in level
-
at changes of direction, where the direction of the escape route is unclear
-
at intersections of corridors
-
outside the building, near each final emergency exit and on to a place of safety
-
near each first aid post, with at least 5 lx vertical illuminance at the first aid box
-
near each piece of firefighting equipment and call point, with at least 5 lx vertical illuminance at fire alarm call points, firefighting equipment, panels, and escape and rescue plans (ISO 23601)
-
near safety equipment for people with disabilities, with at least 5 lx vertical illuminance at the equipment
-
near the point where an alarm call from a passenger lift car is received, and the associated lift escape winding facilities
-
corridors from all passenger lift doors to the nearest escape route
-
near manual release controls for electronically locked doors, with at least 5 lx vertical illuminance
*For the purpose of this standard, 'near' is considered to be within 2 m measured horizontally.
Escape Route Lighting
The biggest change in the 2024 edition is that escape route lighting now covers the full width of the route, not just the centre line.
-
The horizontal illuminance on the floor of the escape route must be at least 1 lx across the route.
-
For routes wider than 2 m, a 0.5 m border on each side is excluded from the measurement.
-
For routes 2 m wide or narrower, a border of 1/4 of the route width on each side is excluded.
-
The ratio of minimum to maximum illuminance (uniformity) must not be less than 1:40.
-
Every part of the route must be lit by two or more luminaires, so that if one fails the route doesn't suddenly go dark or lose its direction finding. In areas of 8 m² or less, an internally illuminated exit sign can act as the second luminaire.
-
If a room needs emergency escape lighting but has no direct access to an escape route, the route from the room to the escape route must also be lit to the same standard.
Disability Glare
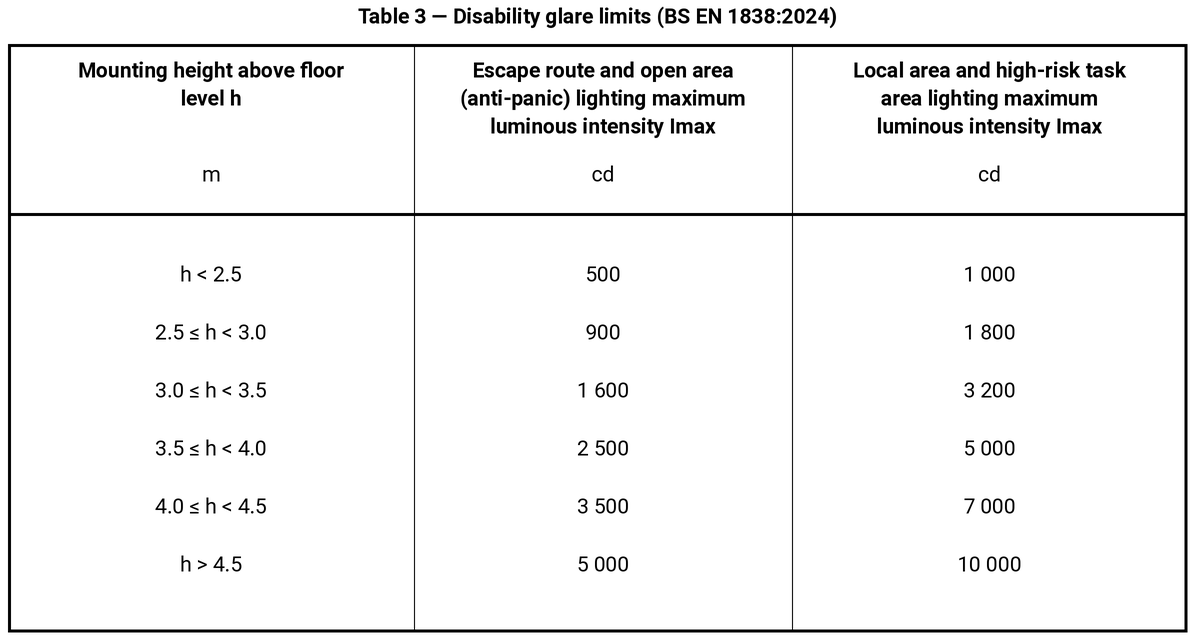
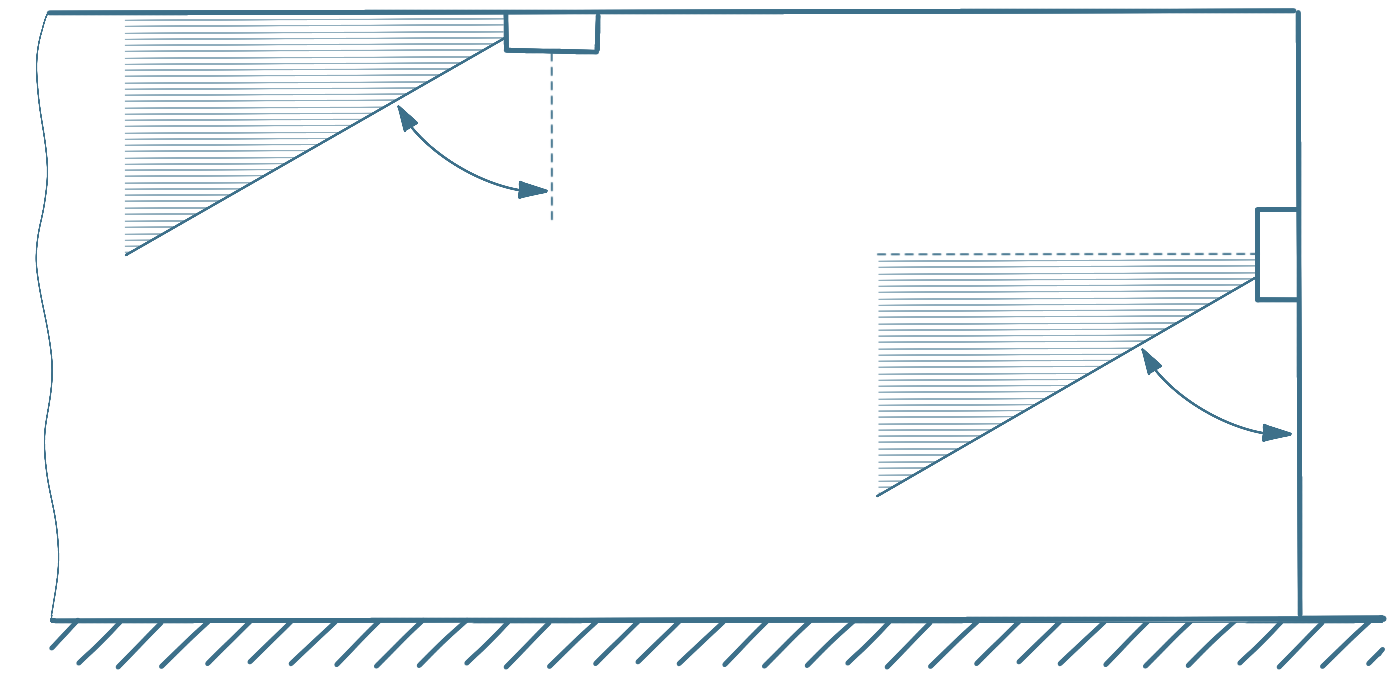
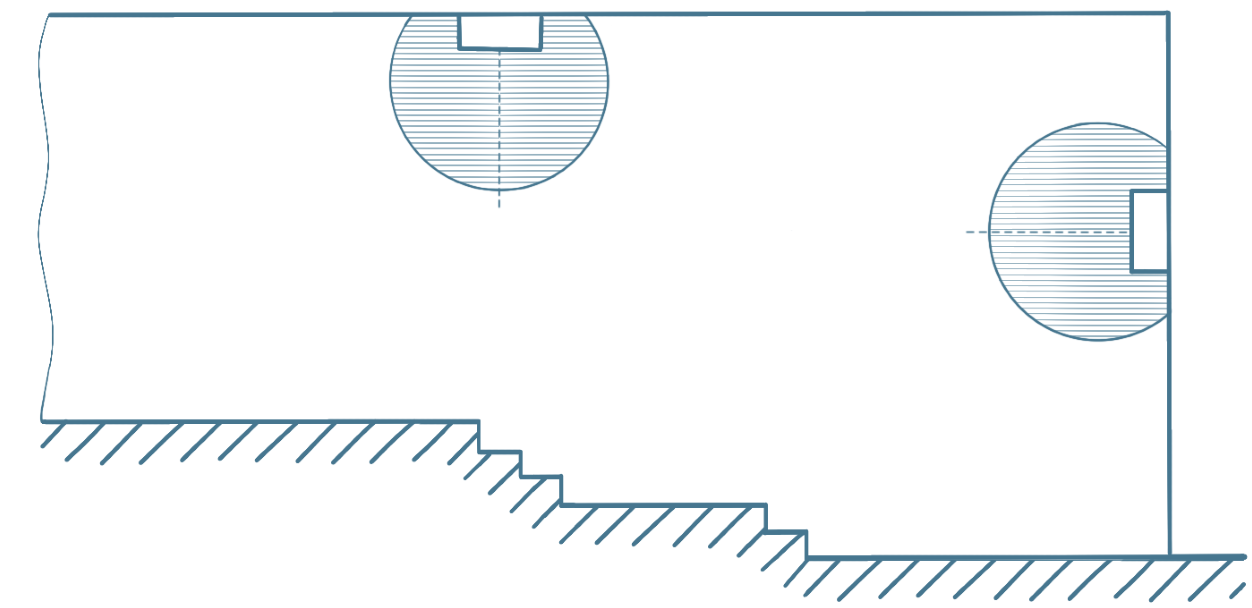
Glare must be kept low by limiting the luminous intensity of luminaires within the field of view. For level horizontal escape routes, the values in the table below must not be exceeded within the zone 60° to 90° from the downward vertical, at all angles of azimuth. For all other escape routes and areas, they must not be exceeded at any angle.
Level escape routes
For level horizontal escape routes the luminous intensity of the luminaires shall not exceed the values specified in table 1 within the zone 60º to 90º from the downward vertical.
Other escape routes
For all other escape routes and areas, the limiting values shall not be exceeded at all angles.
The most important figures
-
To identify safety colours, the light source must have a colour rendering index (Ra) of at least 40, and the luminaire must not substantially reduce this.
-
The minimum duration of emergency escape lighting for escape purposes is 1 h. In the UK, BS 5266-1 normally calls for 3 h in most premises, and the 2024 edition's Annex A recommends basing the duration on a risk assessment.
-
After the normal supply fails, escape route lighting must reach 50% of the required illuminance within 5 s and full illuminance within 60 s.
Open Area (Anti-Panic) Lighting
Open area lighting helps people reach an escape route safely and makes sure firefighting and safety equipment can be found and used. Open areas should be risk assessed. Open area lighting is normally needed where the area is larger than 60 m² or where there are risks such as large numbers of occupants or tripping hazards.
-
The horizontal illuminance must be at least 0.5 lx at floor level across the empty core area, excluding a 0.5 m border around the perimeter.
-
New in 2024: where an escape route passes through an open area but isn't clearly defined, the shortest obvious route through the area must be lit to at least 1 lx. This route must be at least 2 m wide, excluding a 0.5 m border at its start and end.
-
New in 2024: where permanently installed room dividers are present, the lighting must meet the requirements with the dividers both open and closed.
-
Uniformity (min:max) must not be less than 1:40.
-
The minimum duration is 1 h. Lighting must reach 50% of the required illuminance within 5 s and full illuminance within 60 s.
High-Risk Task Area Lighting
In high-risk areas, the maintained illuminance on the task area must be at least 10% of the normal maintained illuminance for that task, and never less than 15 lx. It must be free of harmful stroboscopic effects, for example around rotating machinery.
-
-
Uniformity (min:max) must not be less than 1:10.
-
Full illuminance must be provided permanently or within 0.5 s, depending on the application.
-
The minimum duration is the period for which the risk to people exists, which should be identified by the employer.
-
Standby Lighting
Standby lighting lets normal activities carry on when the normal lighting supply fails. It is not a substitute for emergency escape lighting, and its luminaires must meet EN IEC 60598-1 and the relevant parts of EN 60598-2.
Where standby lighting is used in an area that also has emergency escape lighting, the escape lighting must remain effective for the full rated duration of the standby lighting. People must still be able to leave safely if the standby lighting fails.
Learn more about Emergency Lighting Design.
You can learn everything you need to know in our 'Whodunnit?' themed CPD - accredited by CIBSE and The CPD Certification Service. Packed with familiar characters and movie references in a sci-fi setting, the hour long session won't feel like a chore at all.