<img height="1" width="1" style="display:none;" alt="" src="https://ct.pinterest.com/v3/?event=init&amp;tid=2614475636046&amp;noscript=1">

Send us your drawings and we'll reply within one working day

AUGUST 12, 2019

Glen House, London.

Project summary

Location: Hammersmith, London
Sector: Office
Value: £128K
Duration: 5 months
Architect: Delvendahl Martin Architects
Property Management: Romulus Construction Limited
Photography: Agnese Sanvito

At a glance: Glen House, London is an office project in Hammersmith, London. 299 Lighting provided the lighting, working with Delvendahl Martin Architects (architect).

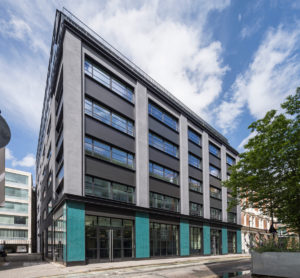
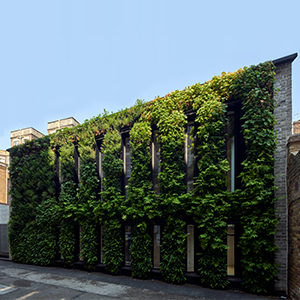
Situated at the heart of Hammersmith Town Centre in West London, the recently refurbished Art Deco-style office building Glen House offers approximately 32,000 sq ft of high spec CAT A office space with a few perks like bike parking, showers and roof terrace.

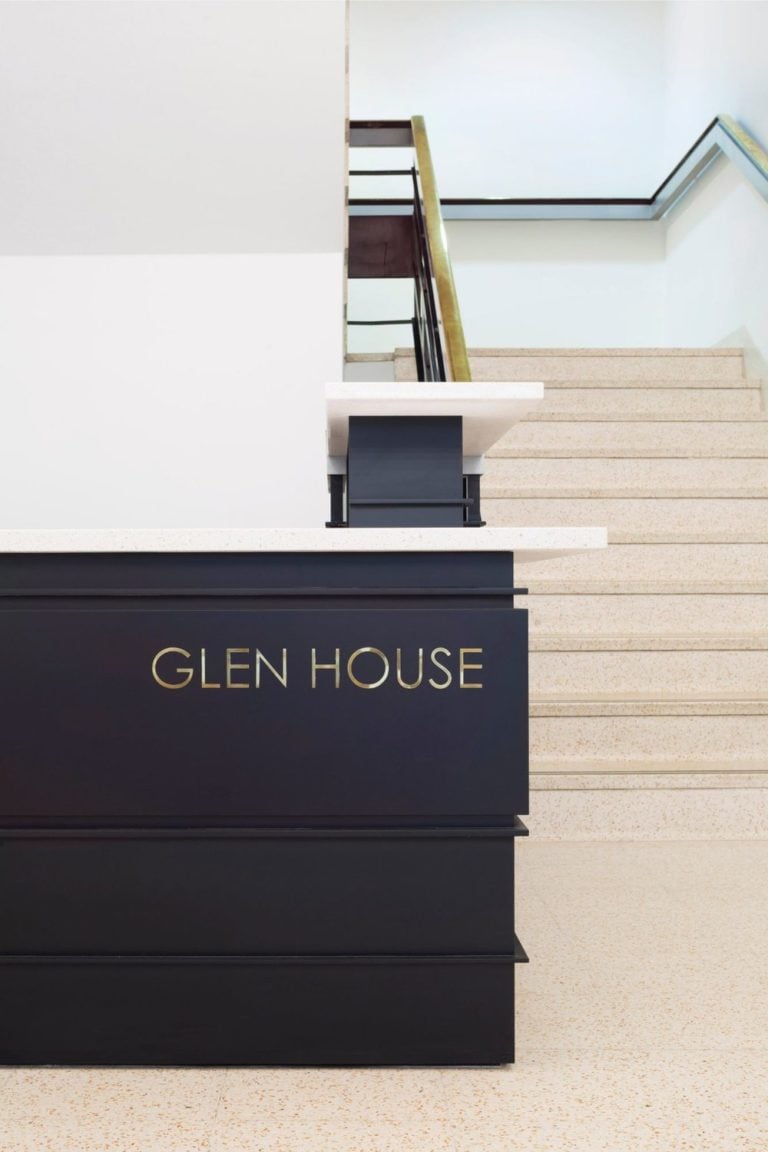
The refurbishment scheme was designed by the award-winning architectural practice Delvendahl Martin Architects, covering all main and shared areas, including the new reception.

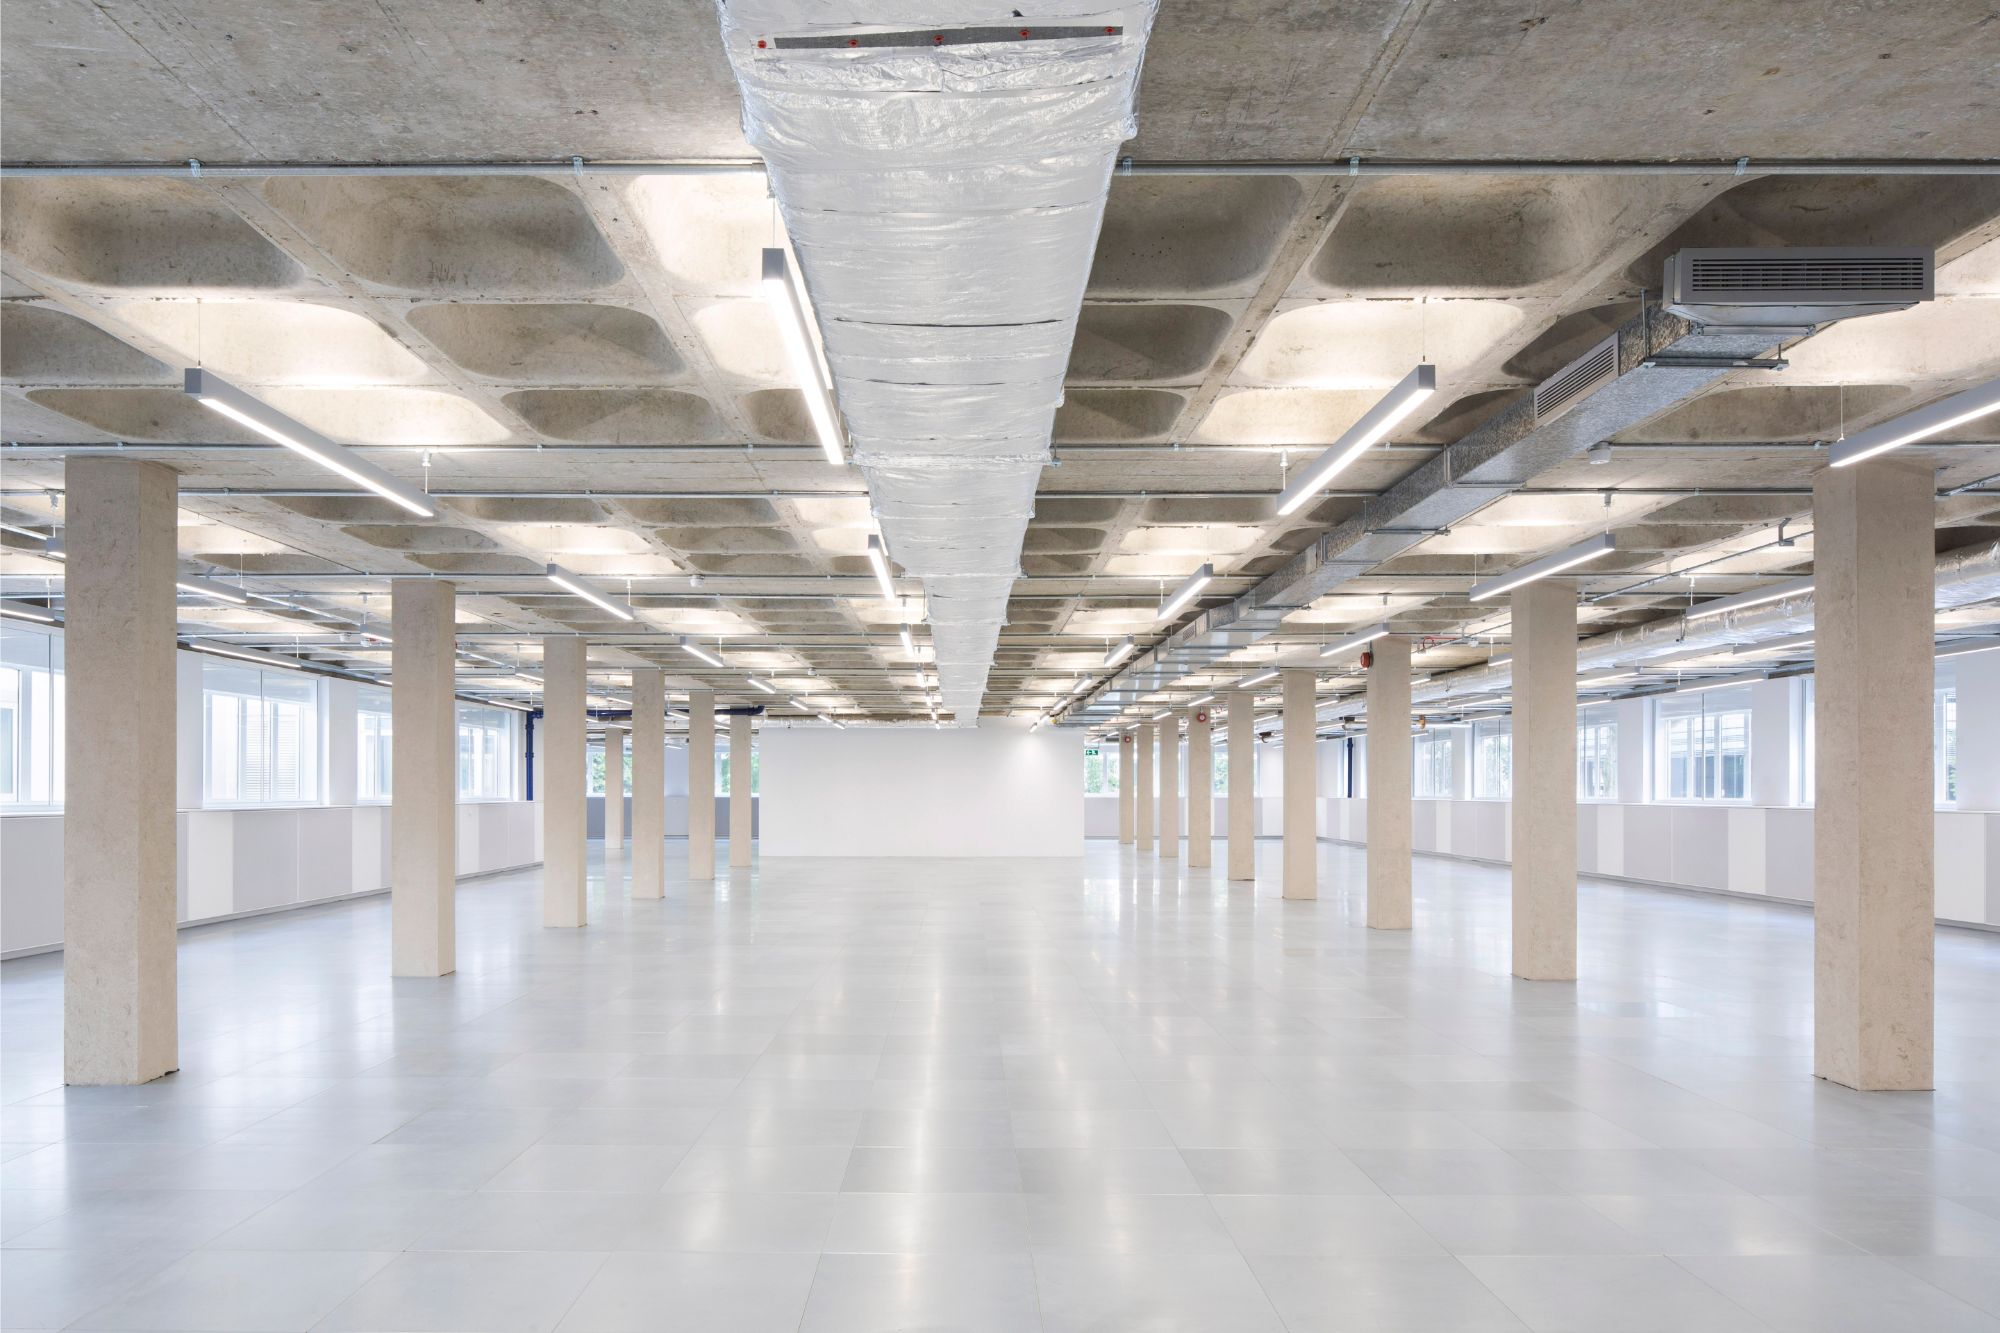
Bespoke architectural lighting for coffered slabs at Glen House, London.

 The work was carried out by the London based property investment and development group Romulus. Following the architect’s brief, they remodelled the reception area, extended the office area on the fourth floor to create a contemporary workspace with plenty of daylight. 

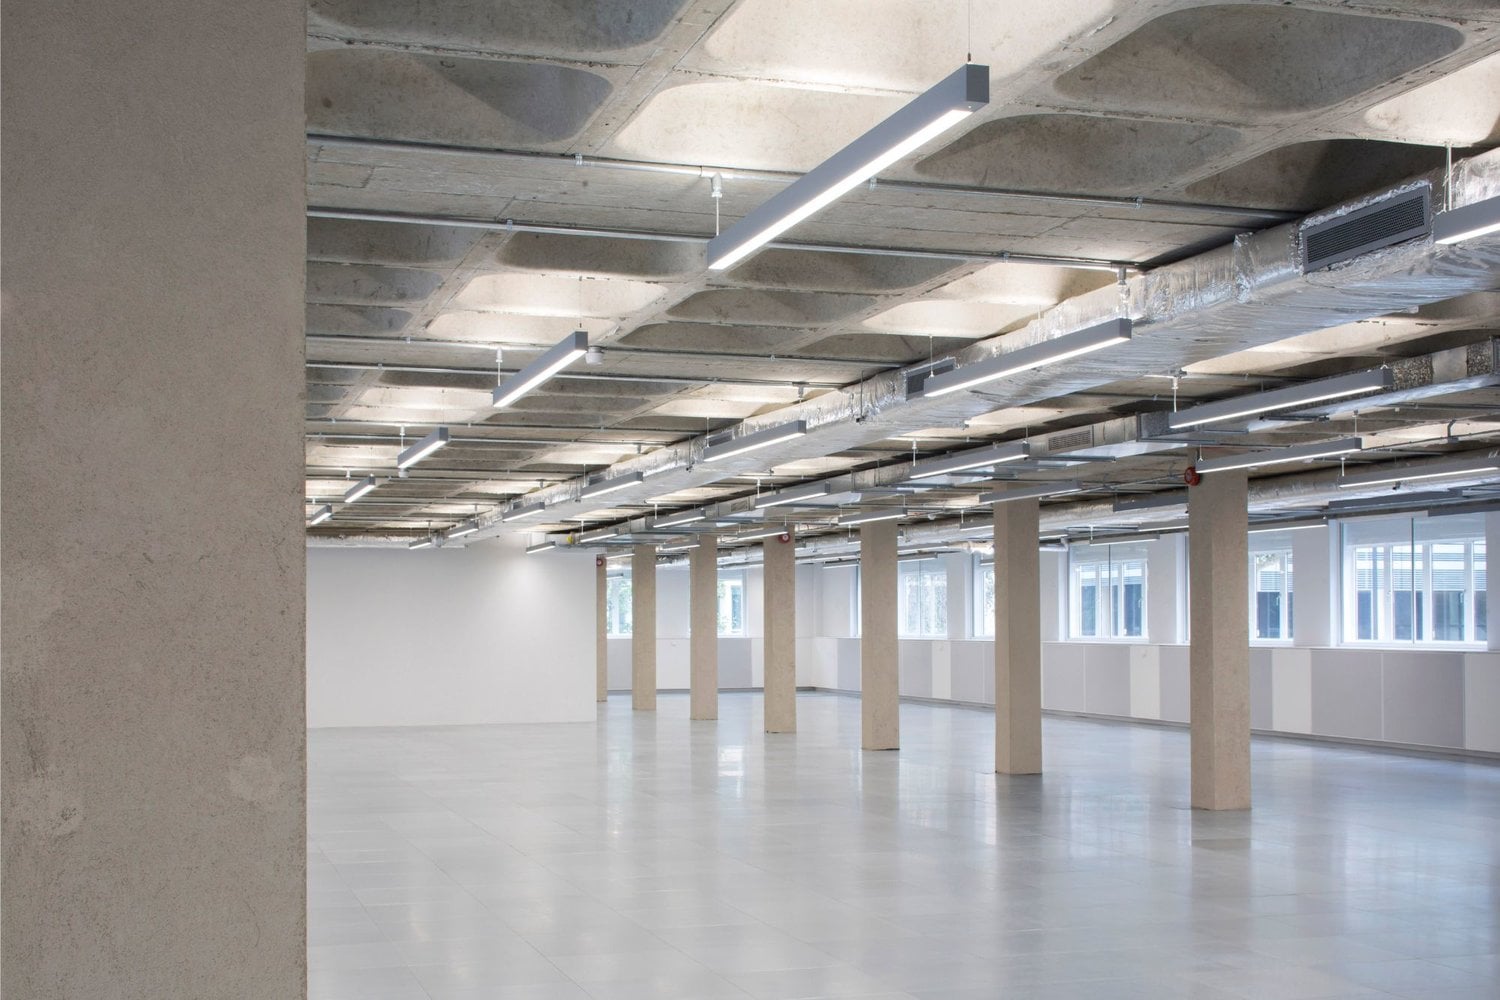
Bespoke architectural lighting for coffered slabs at Glen House, London.

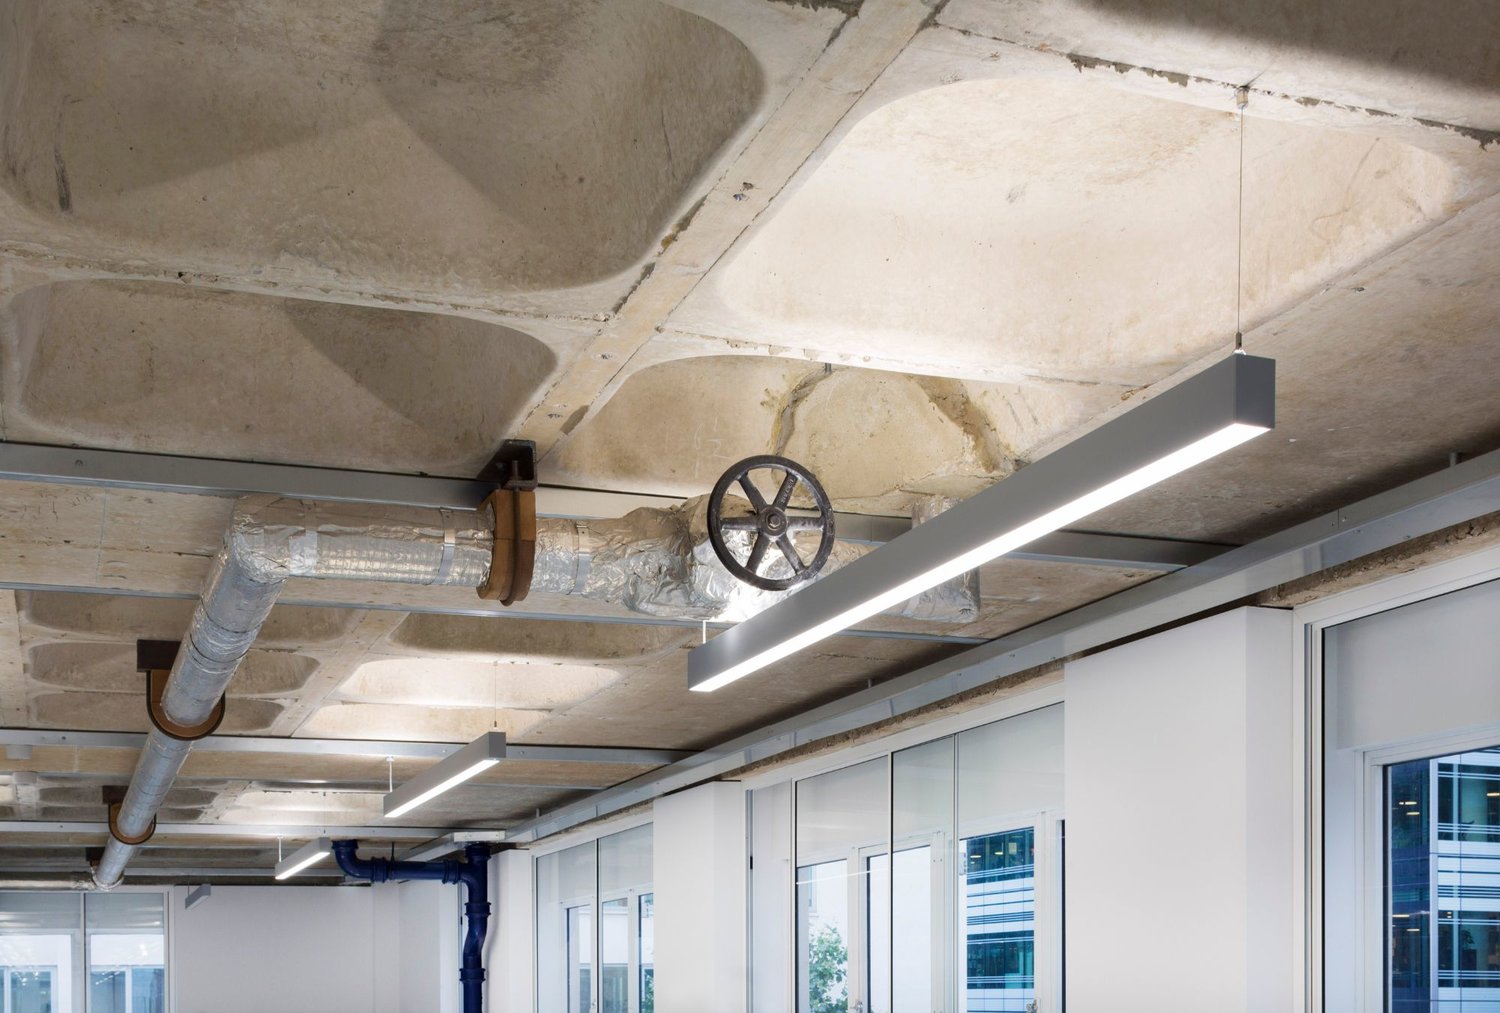
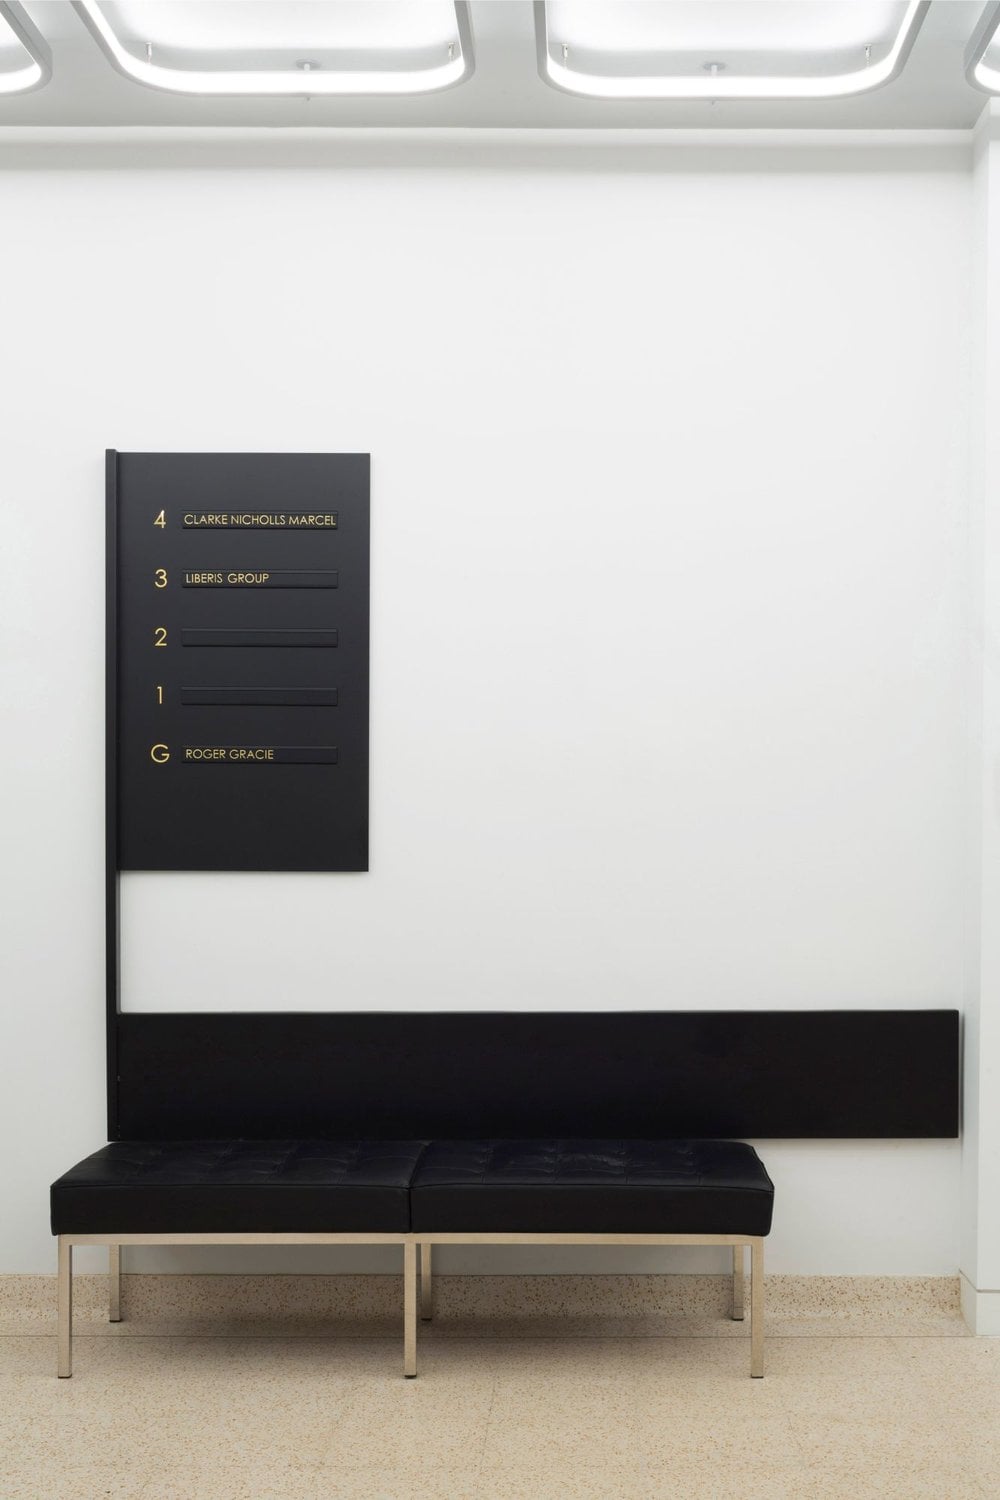
Glen House is a 5 storey Art Deco-style office building close to Hammersmith Station. The interiors were stripped down to expose the concrete coffered ceilings and columns. The design scheme strongly references Art Deco and was also influenced by the bold geometric forms of Brutalist architecture. Based on simple geometrical shape, the bespoke commercial lighting has become a part of the fabric of the building.

Bespoke architectural lighting for coffered slabs at Glen House, London.

The design brief

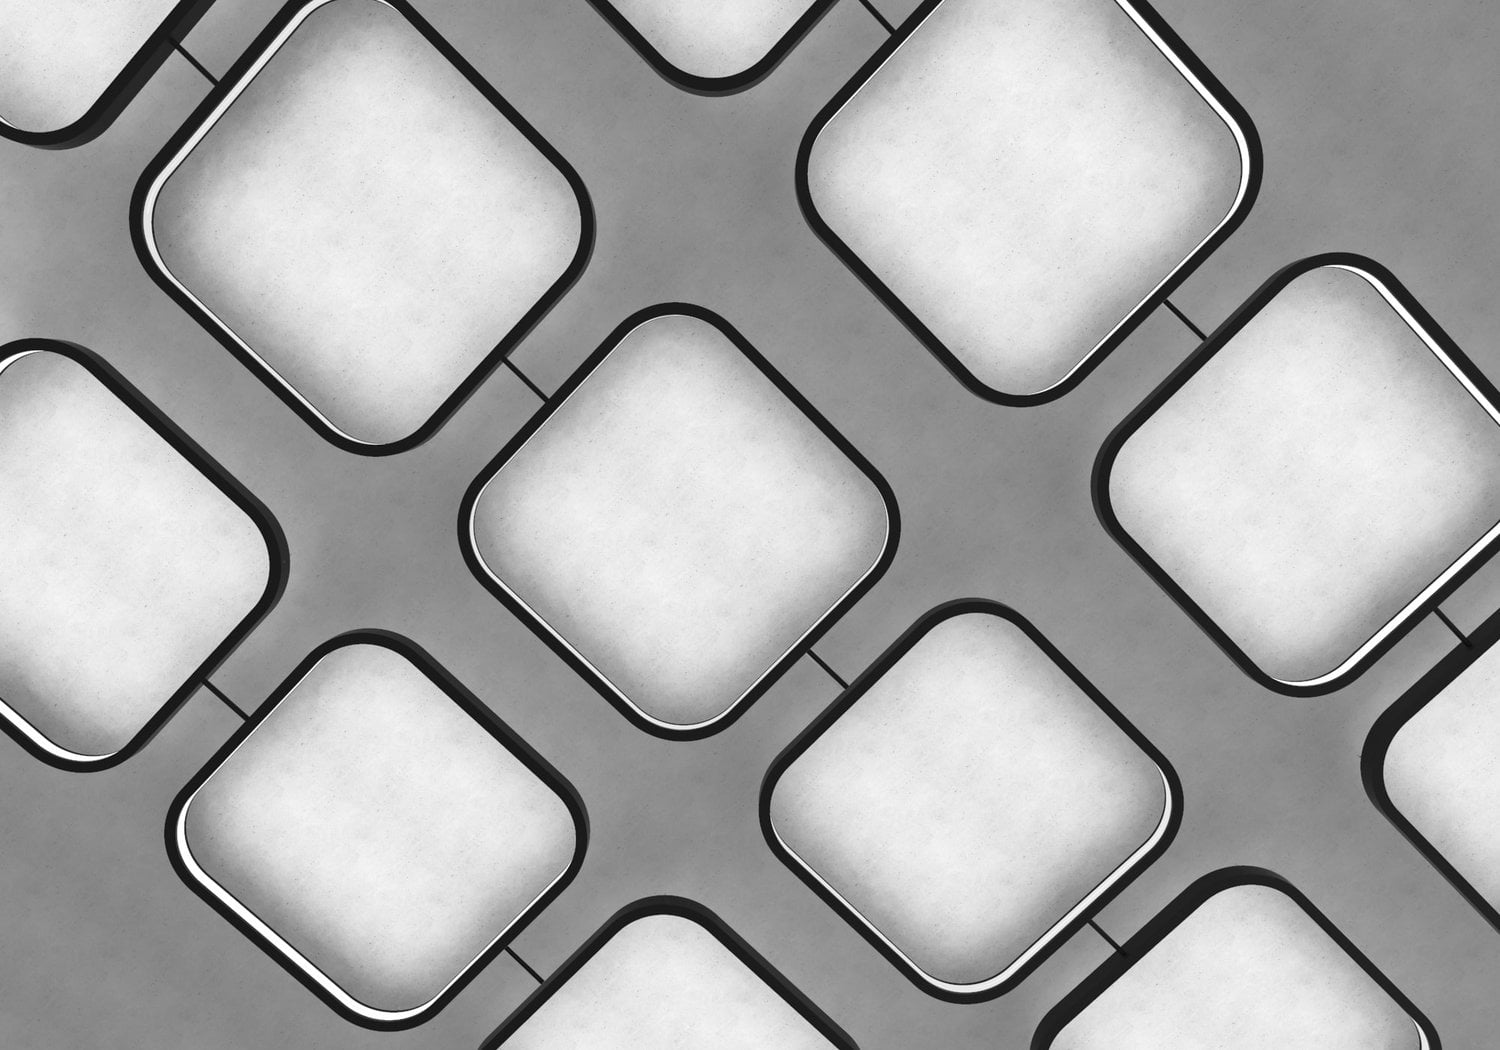
The main design feature of the building is the exposed concrete coffered slab ceilings. The design brief was to enhance the coffered ceilings with lighting. The cohesion of the whole scheme was achieved by referencing the shape of the coffered ceilings with the shape of the bespoke architectural lighting in the reception area.

Our team approached the project team at Romulus to discuss the office lighting for the project. Suspended lighting has been specified by the architectural practice to enhance the coffered ceilings with lighting and provide good quality artificial lighting to promote wellbeing.

Linear Lighting

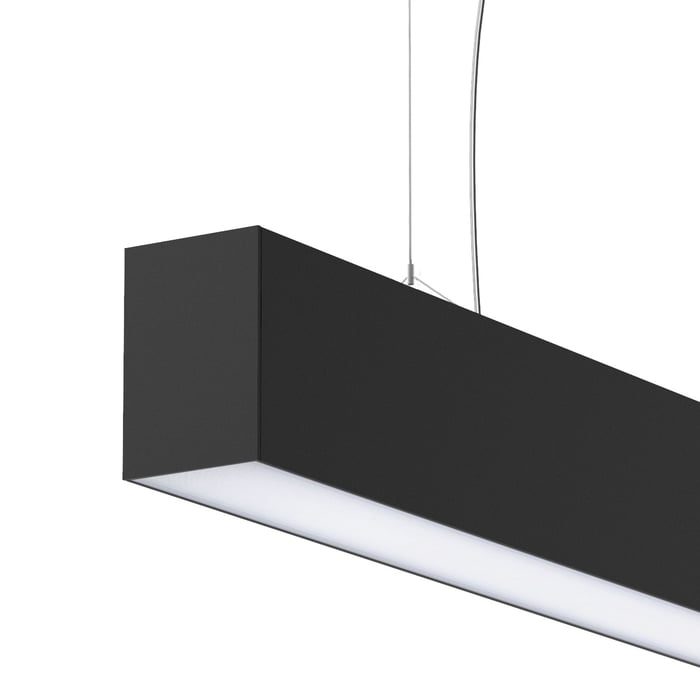
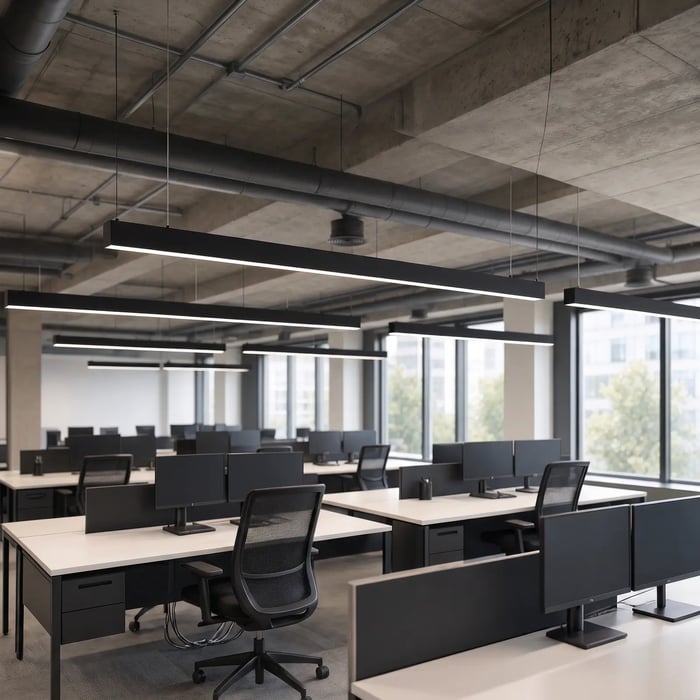
The linear LED lighting Rio Suspended was put forward as a contemporary looking energy efficient LED linear profile. 

The biggest concern was keeping the lighting for office space competitive and meeting the LG7 guide. Full lighting design and calculations have been produced by the team to ensure the correct light levels were achieved.  

Bespoke architectural lighting for coffered slabs at Glen House, London.

The space is enjoying plenty of natural light. Marrying the raw look of exposed potted ceilings, concrete columns and subtle colour scheme, the scheme has a contemporary and airy feel.

Bespoke lighting

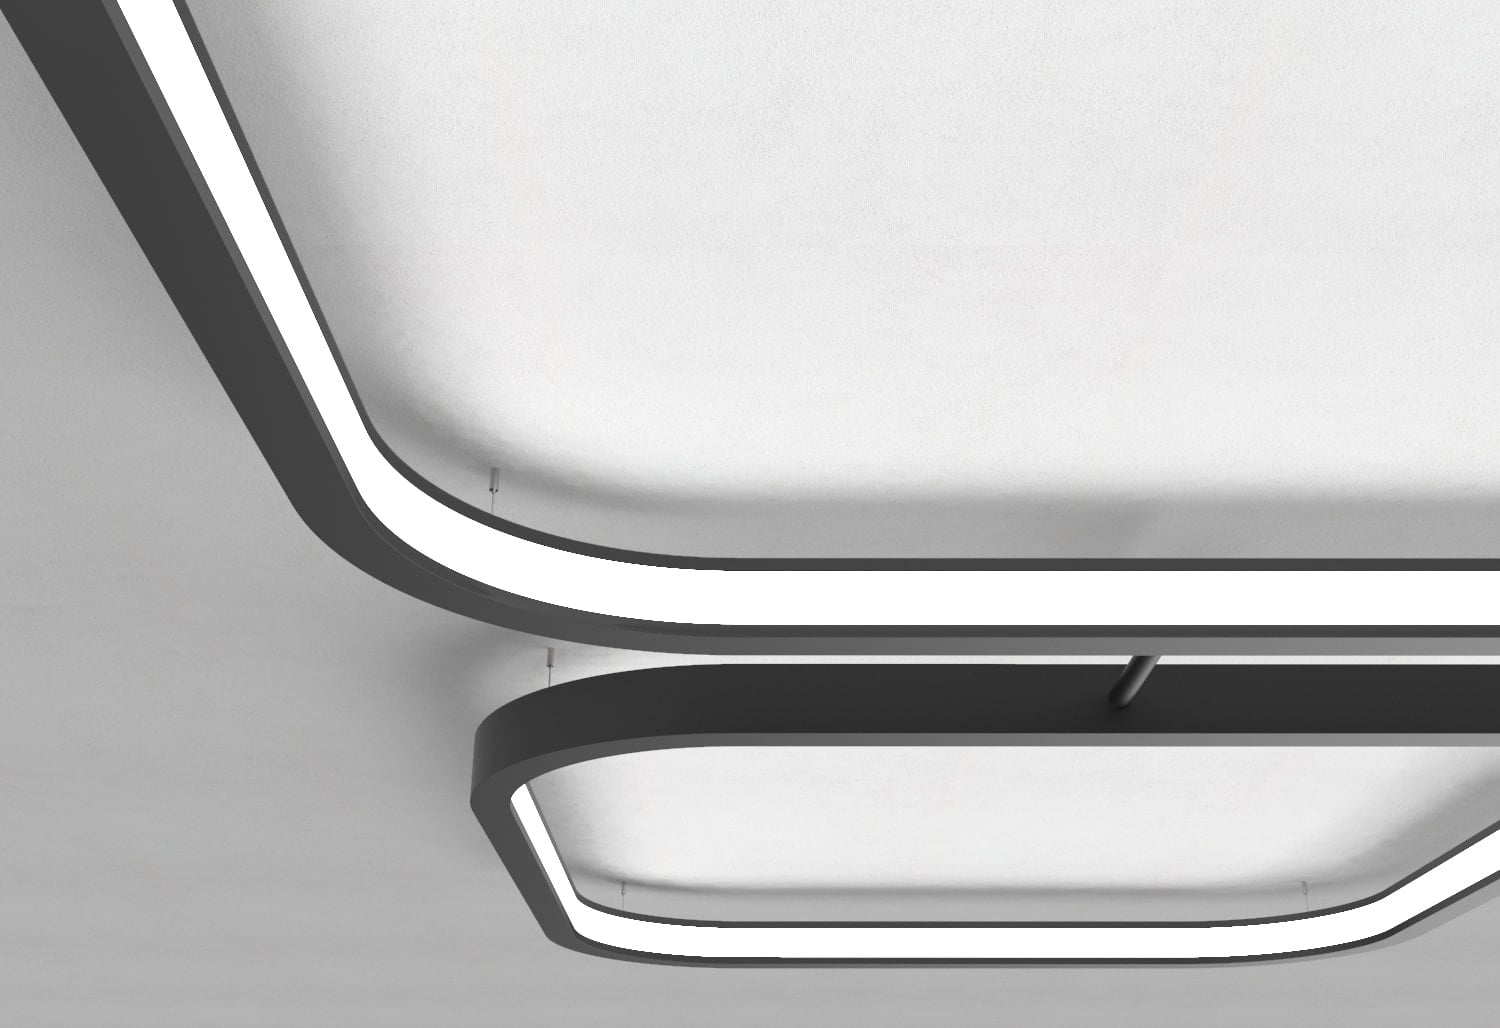
Bespoke architectural lighting for coffered slabs at Glen House, London.

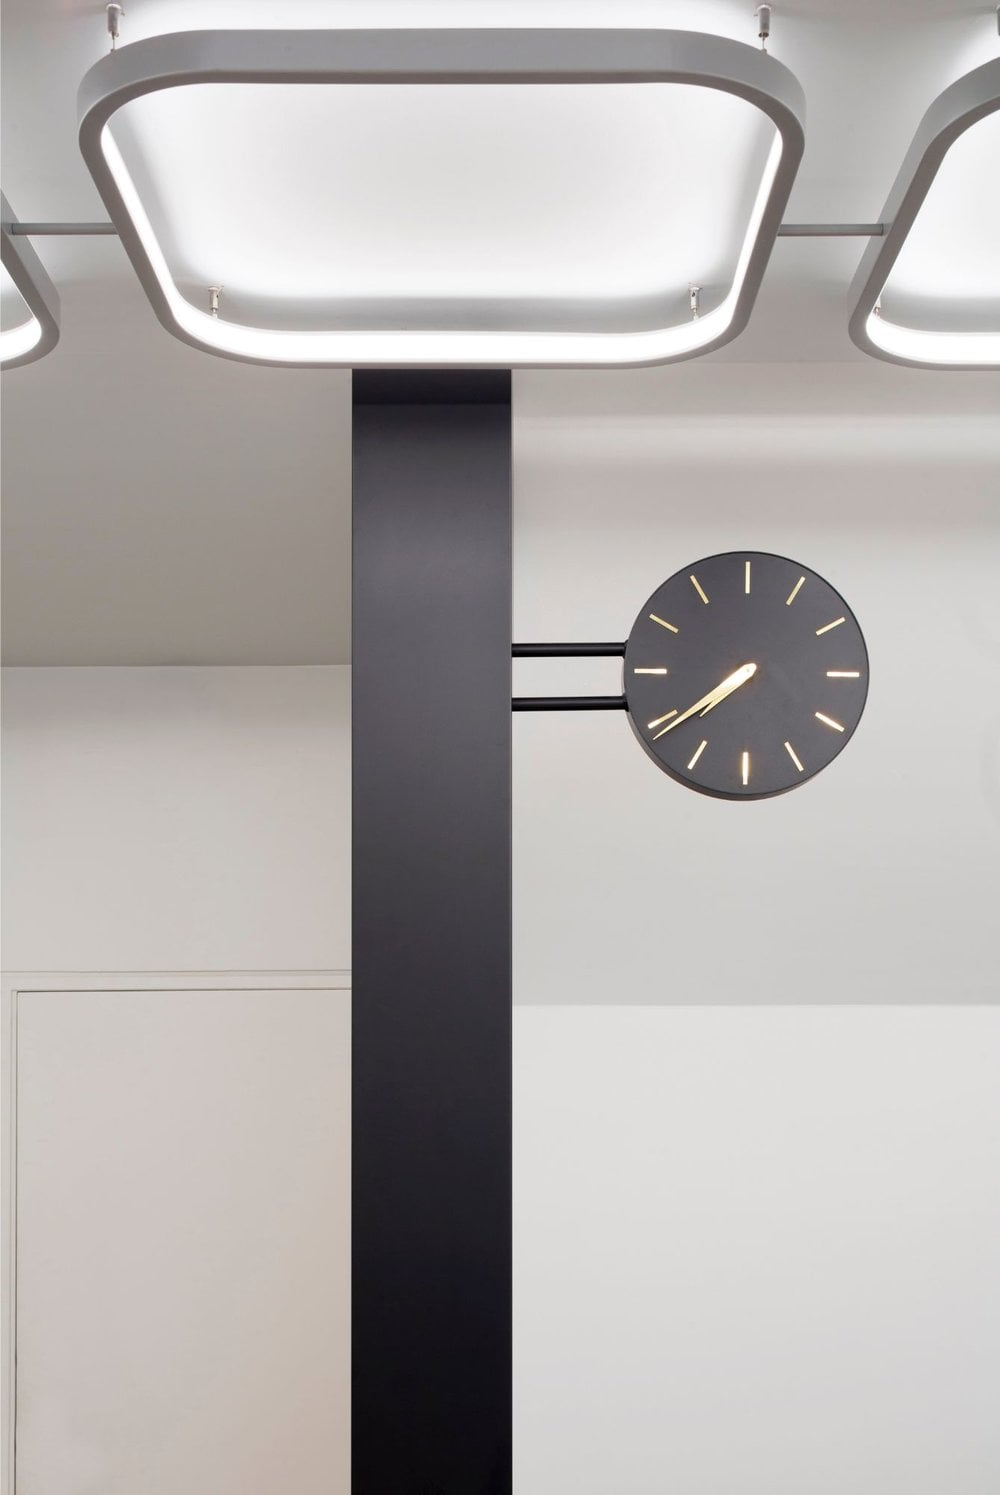
The  brief for the bespoke fittings was to echo the concrete coffered slabs of the original building. The slim square shaped profiles with round edges have been suggested by the architect to match the shape of the potted ceilings found on all above floors. We designed these completely new light fittings specially for this project. The bespoke ceiling lights are side-lit using a double satin diffuser, emitting soft comfortable light. We produced working samples for the project sign off, and made sure the dimensions of the fittings were correct. The bespoke fitting was accepted, and installed. 

The units are connected to one another by simple conduit pipes. They were delivered in pairs as male and female. Keeping a clean and minimalist look, drivers for each run are located in a room next to the reception. Each row had to be suspended and moved in one go. 

Bespoke architectural lighting for coffered slabs at Glen House, London.

299 also supplied lighting for corridors and bathrooms. All lighting was supplied for the scheduled completion.
The end result is a contemporary looking CAT A fit out scheme enhancing the Art Deco style building and offering a great place to work. The design is further enhanced by bespoke lighting referencing to the shape of the waffle slabs. 

The 299 team really showed their capability of delivering bespoke lighting solutions. Our internal knowledge and product manufacturing experience allow us to handle the most complex of projects.

“We worked with 299 as we found them reliable, experienced and great value for money. They didn’t just supply the office fittings, but also the complementary fittings for the corridors, bathrooms etc. I am very happy with the bespoke fittings referencing the potted ceilings. Overall I am very satisfied with their products and services.”

— Jody Bishop, Senior Project Manager at Romulus Construction Limited

Project in figures:

35

Bespoke soft square luminaires delivered


10 weeks

Delivery time on the bespoke lighting

5 months

From initial enquiry to completion

Looking to light coffered ceilings with LED lights? We are ready to take the challenge on.

Contact us for guidance.

Looking to light coffered ceilings with LED lights? We are ready to take the challenge on.

Contact us for guidance.

Planning something similar?

Send us your drawings or schedule and we will reply within one working day. Layouts and calculations are included when we supply the fittings.

  • Architects & interior designers: samples, finishes and made-to-measure options
  • Contractors: fast quotes, lead times and delivery to programme
  • M&E consultants: photometrics, BIM, LDT files and calculations

Send us your drawings

We reply within one working day with fittings, layouts and calculations, and a quote you can price against.

Request a quote

Or call London 020 3773 7530 or Bristol 0117 942 2512