MARCH 3, 2020

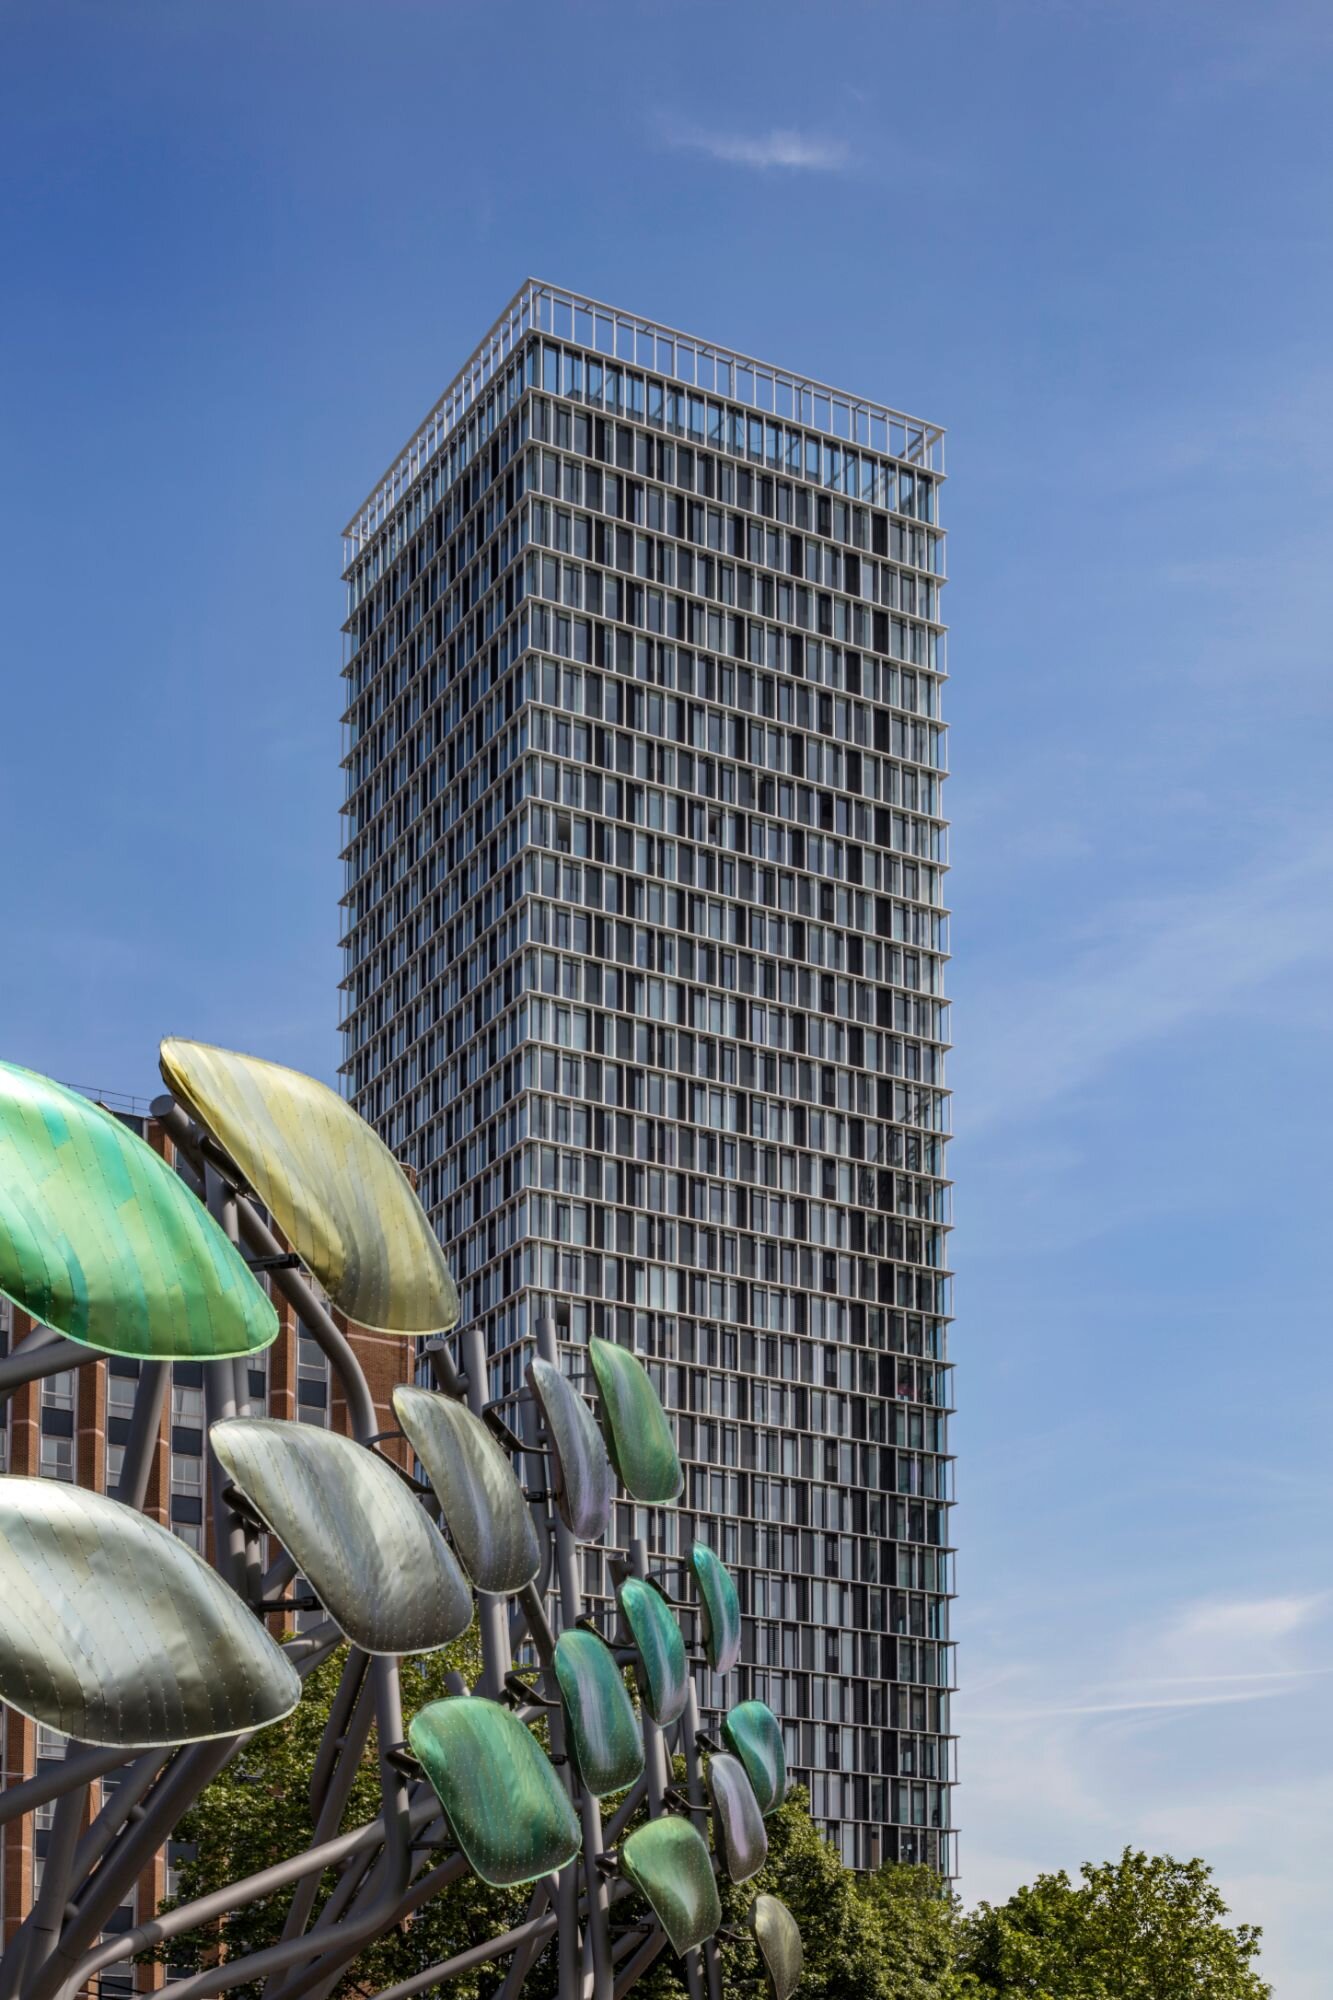


Stratosphere Tower, 55 Great Eastern Road, London.

Project Summary:

Location: Stradford, London
Sector: Mixed-use
Client: Anton Page
Architect: Recraft
Contractor: JB Electrics
Value: £8K
Duration: 5 Months
Size:  2,800 sq. ft
Photography: Tim Hall & Morley Von Sternberg



The recent CAT A fitout in a new mixed-use development Stratosphere Tower in London offers approximately 2,800 sq. ft of high quality commercial office space with plenty of daylight and a premium finish.

Located in London’s new metropolitan centre; which has been enjoying a significant regeneration since the 2012 Olympics, the Stratosphere Tower is a mixed-use development offering 36 floors of premium apartments and penthouses, boasting great views of the city and ground floor office space.

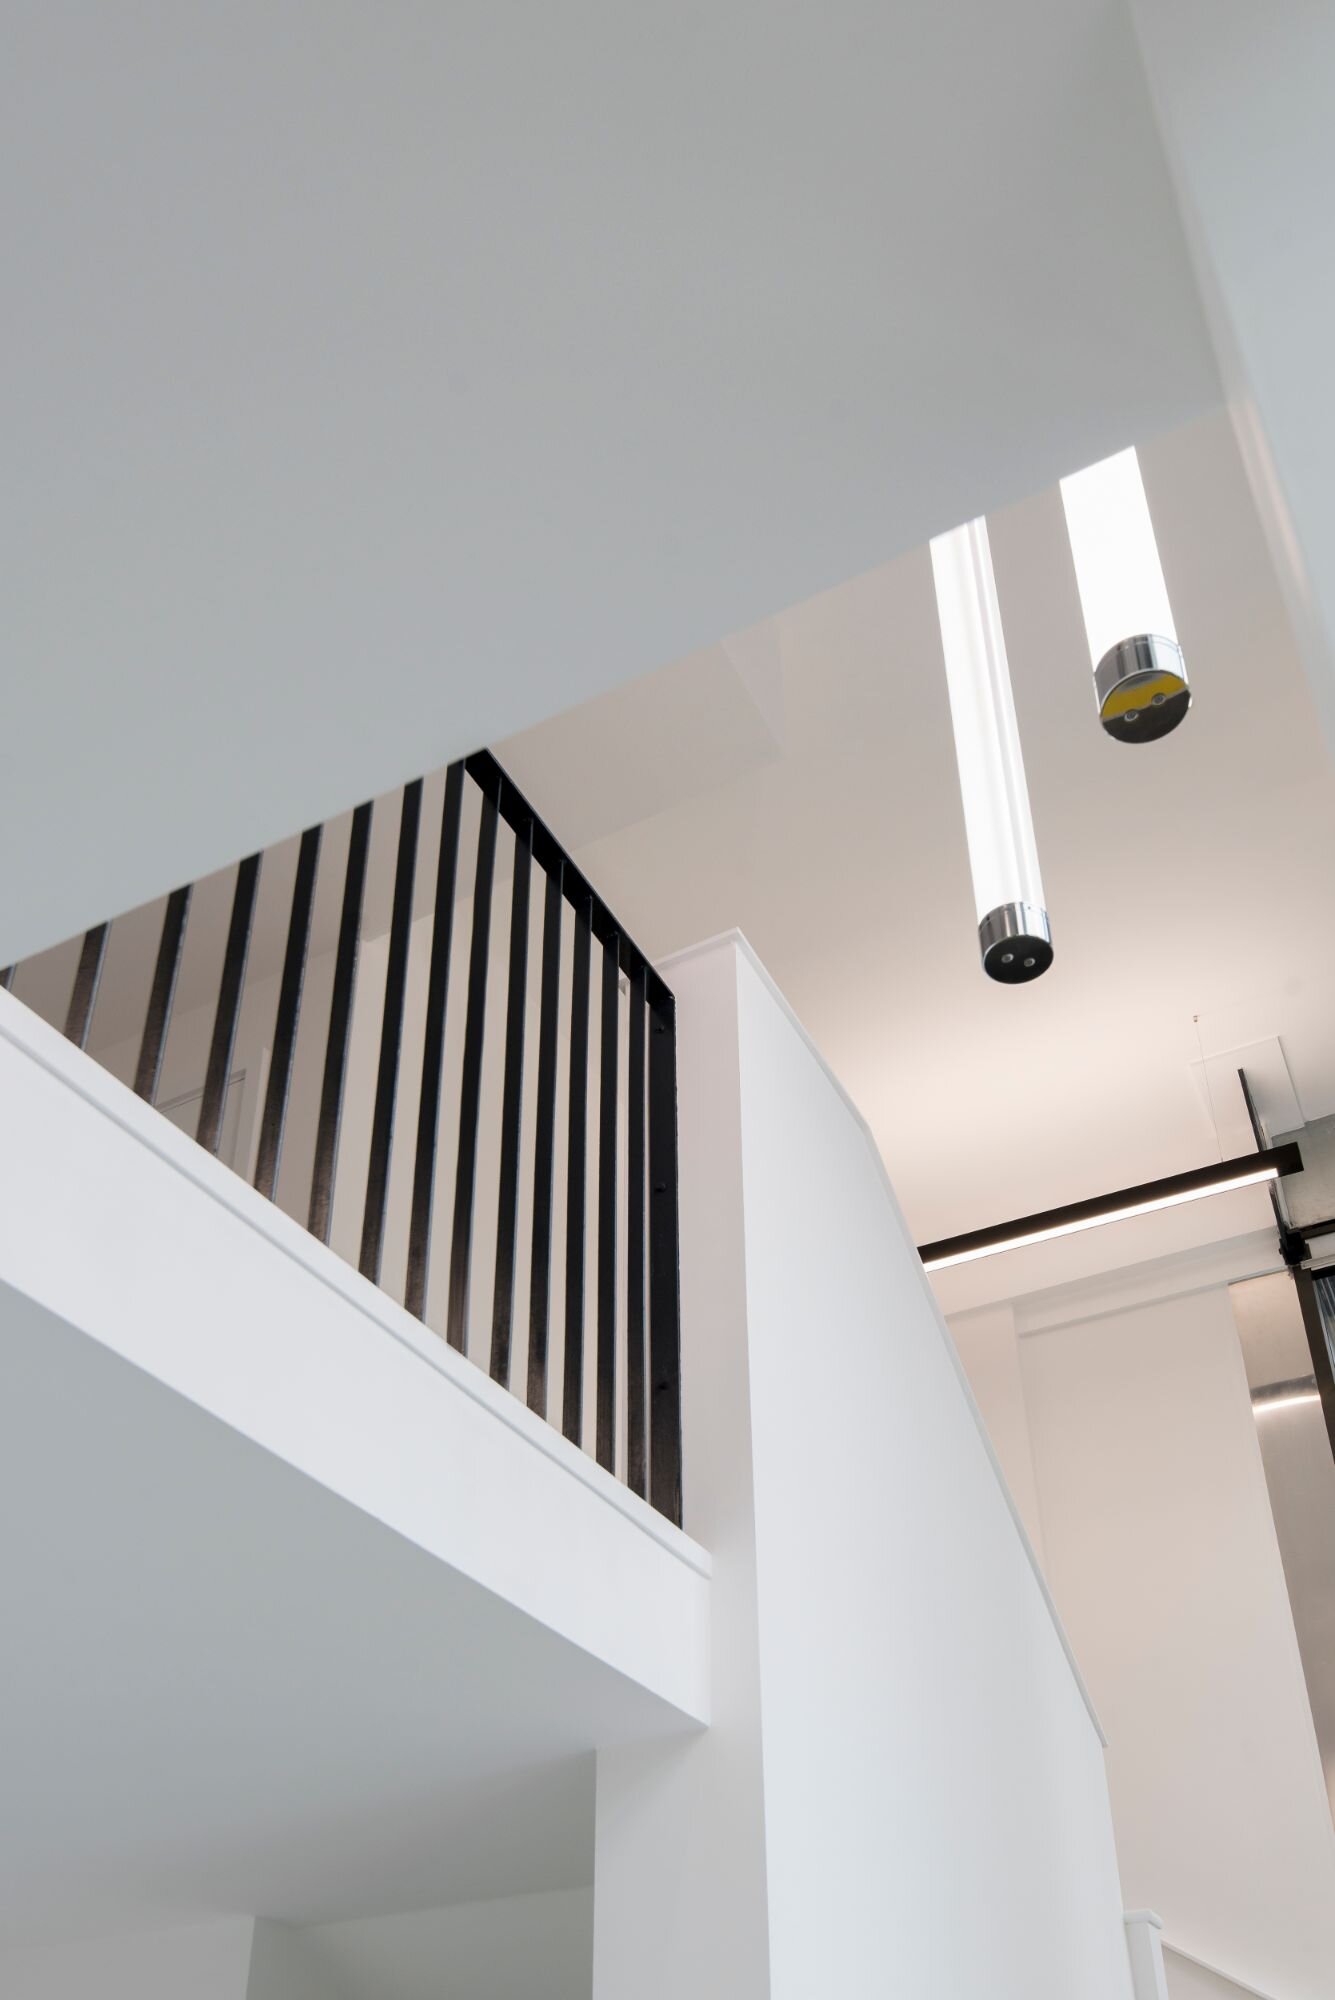
Contemporary office lighting for a CAT A fitout at Stratosphere Tower, London.


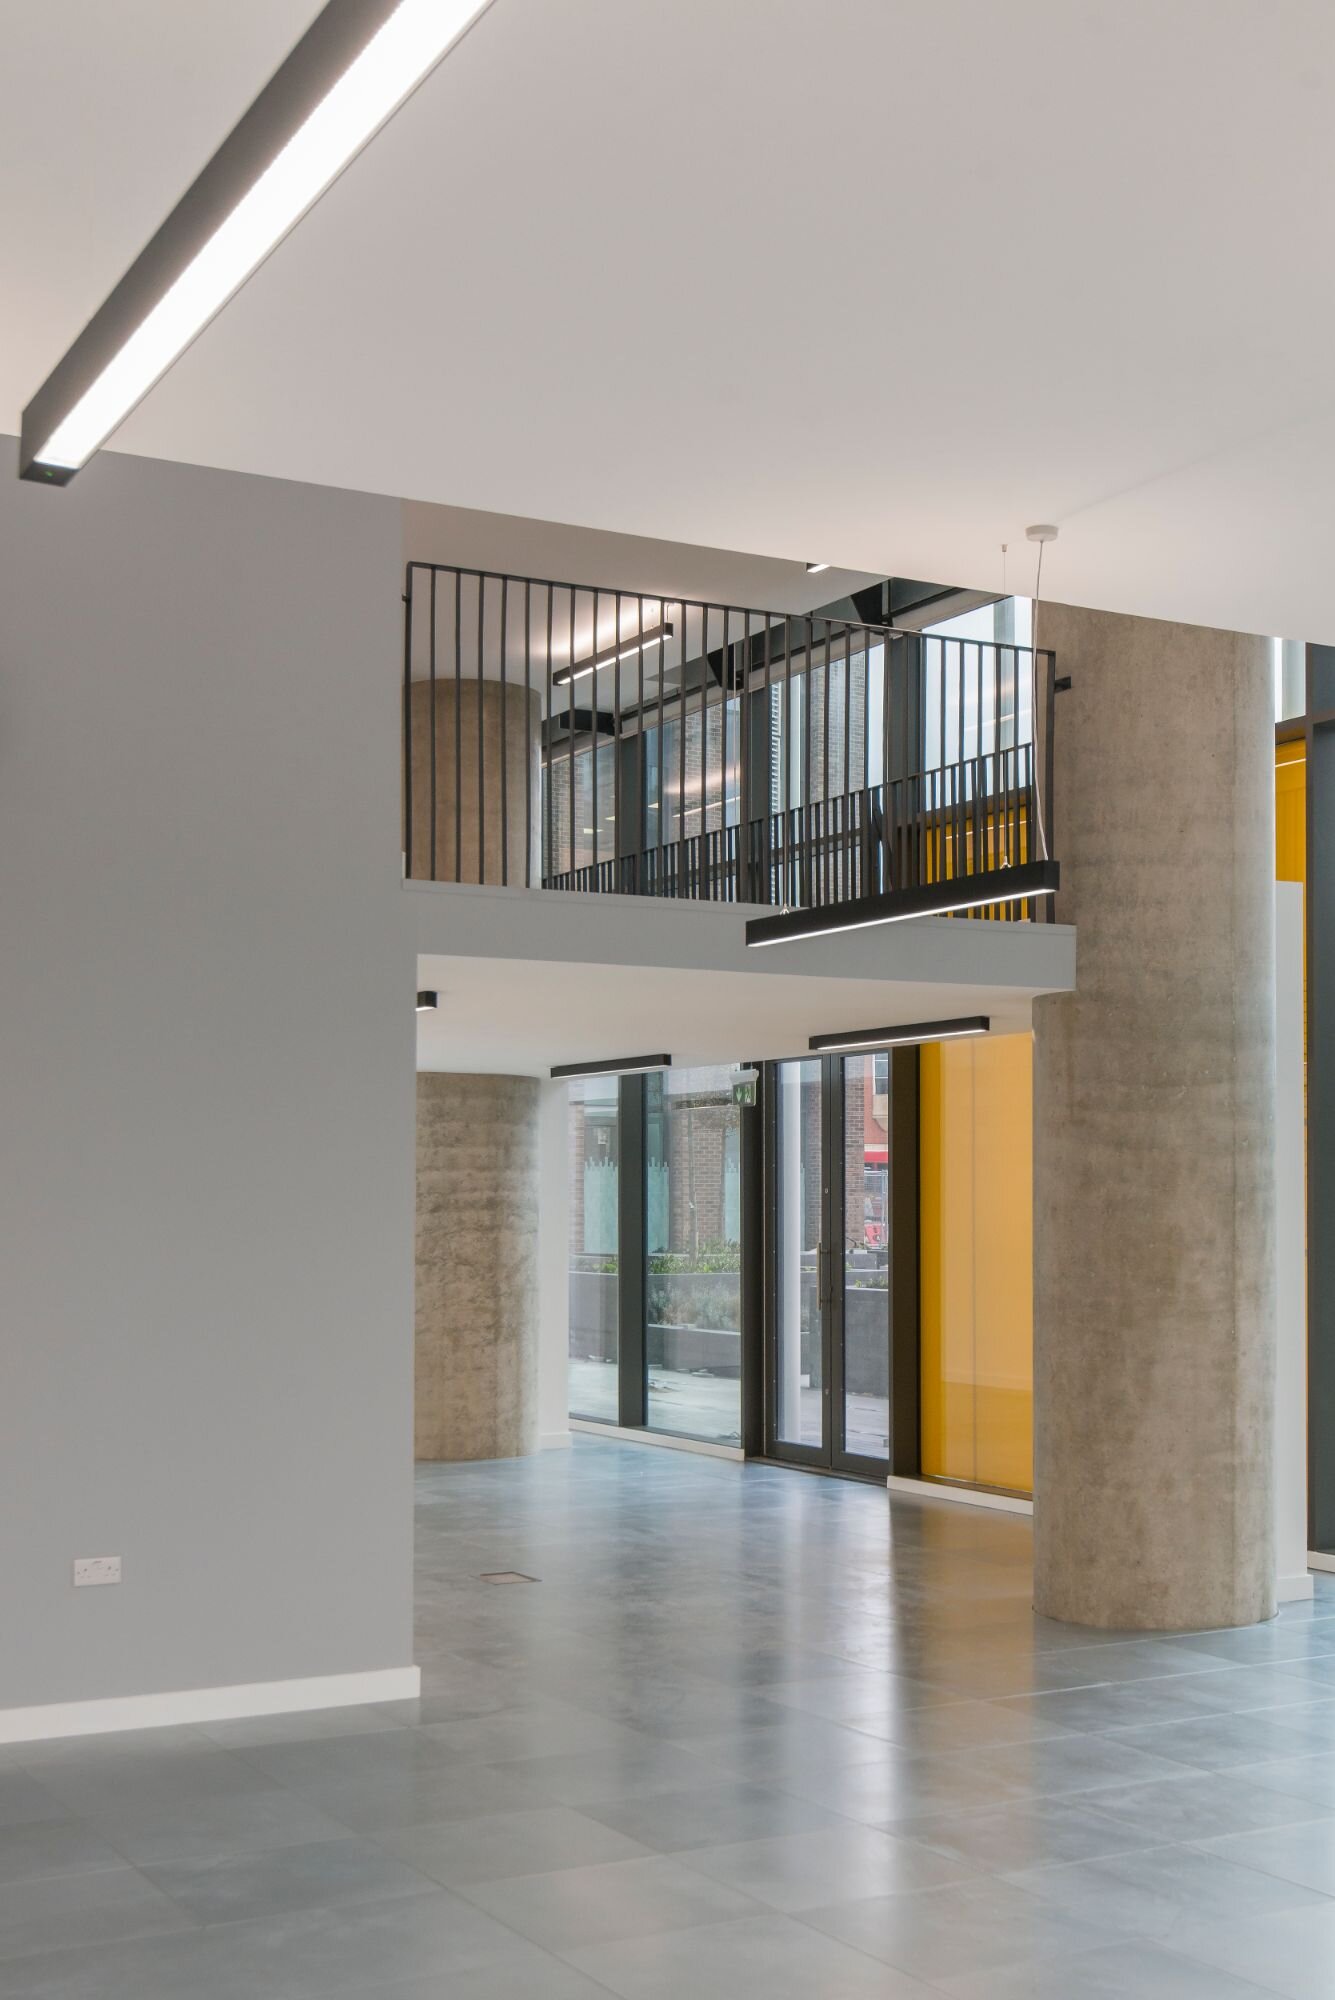
The Shell and Core to CAT A fitout scheme was designed by Recraft architects. The design brief for this newly purchased unit was to fitout the space to a contemporary CAT A office space. The design incorporated an entirely new mezzanine level in the double-height space, increasing the usable floor area.

Contemporary office lighting for a CAT A fitout at Stratosphere Tower, London.

In April 2018, we were approached by Recraft architects with a design brief to deliver a CAT A lighting scheme for the entire office space. Our lighting design team worked closely with the architect, making sure the scheme achieves the CIBSE lux levels and BCO guidelines whilst maintaining the clean look and feel desired by the client.

Contemporary office lighting for a CAT A fitout at Stratosphere Tower, London.

The office space consists primarily of open-plan ground floor space with a double-height frontage onto the Stratford Station area and a mezzanine open plan office space. 

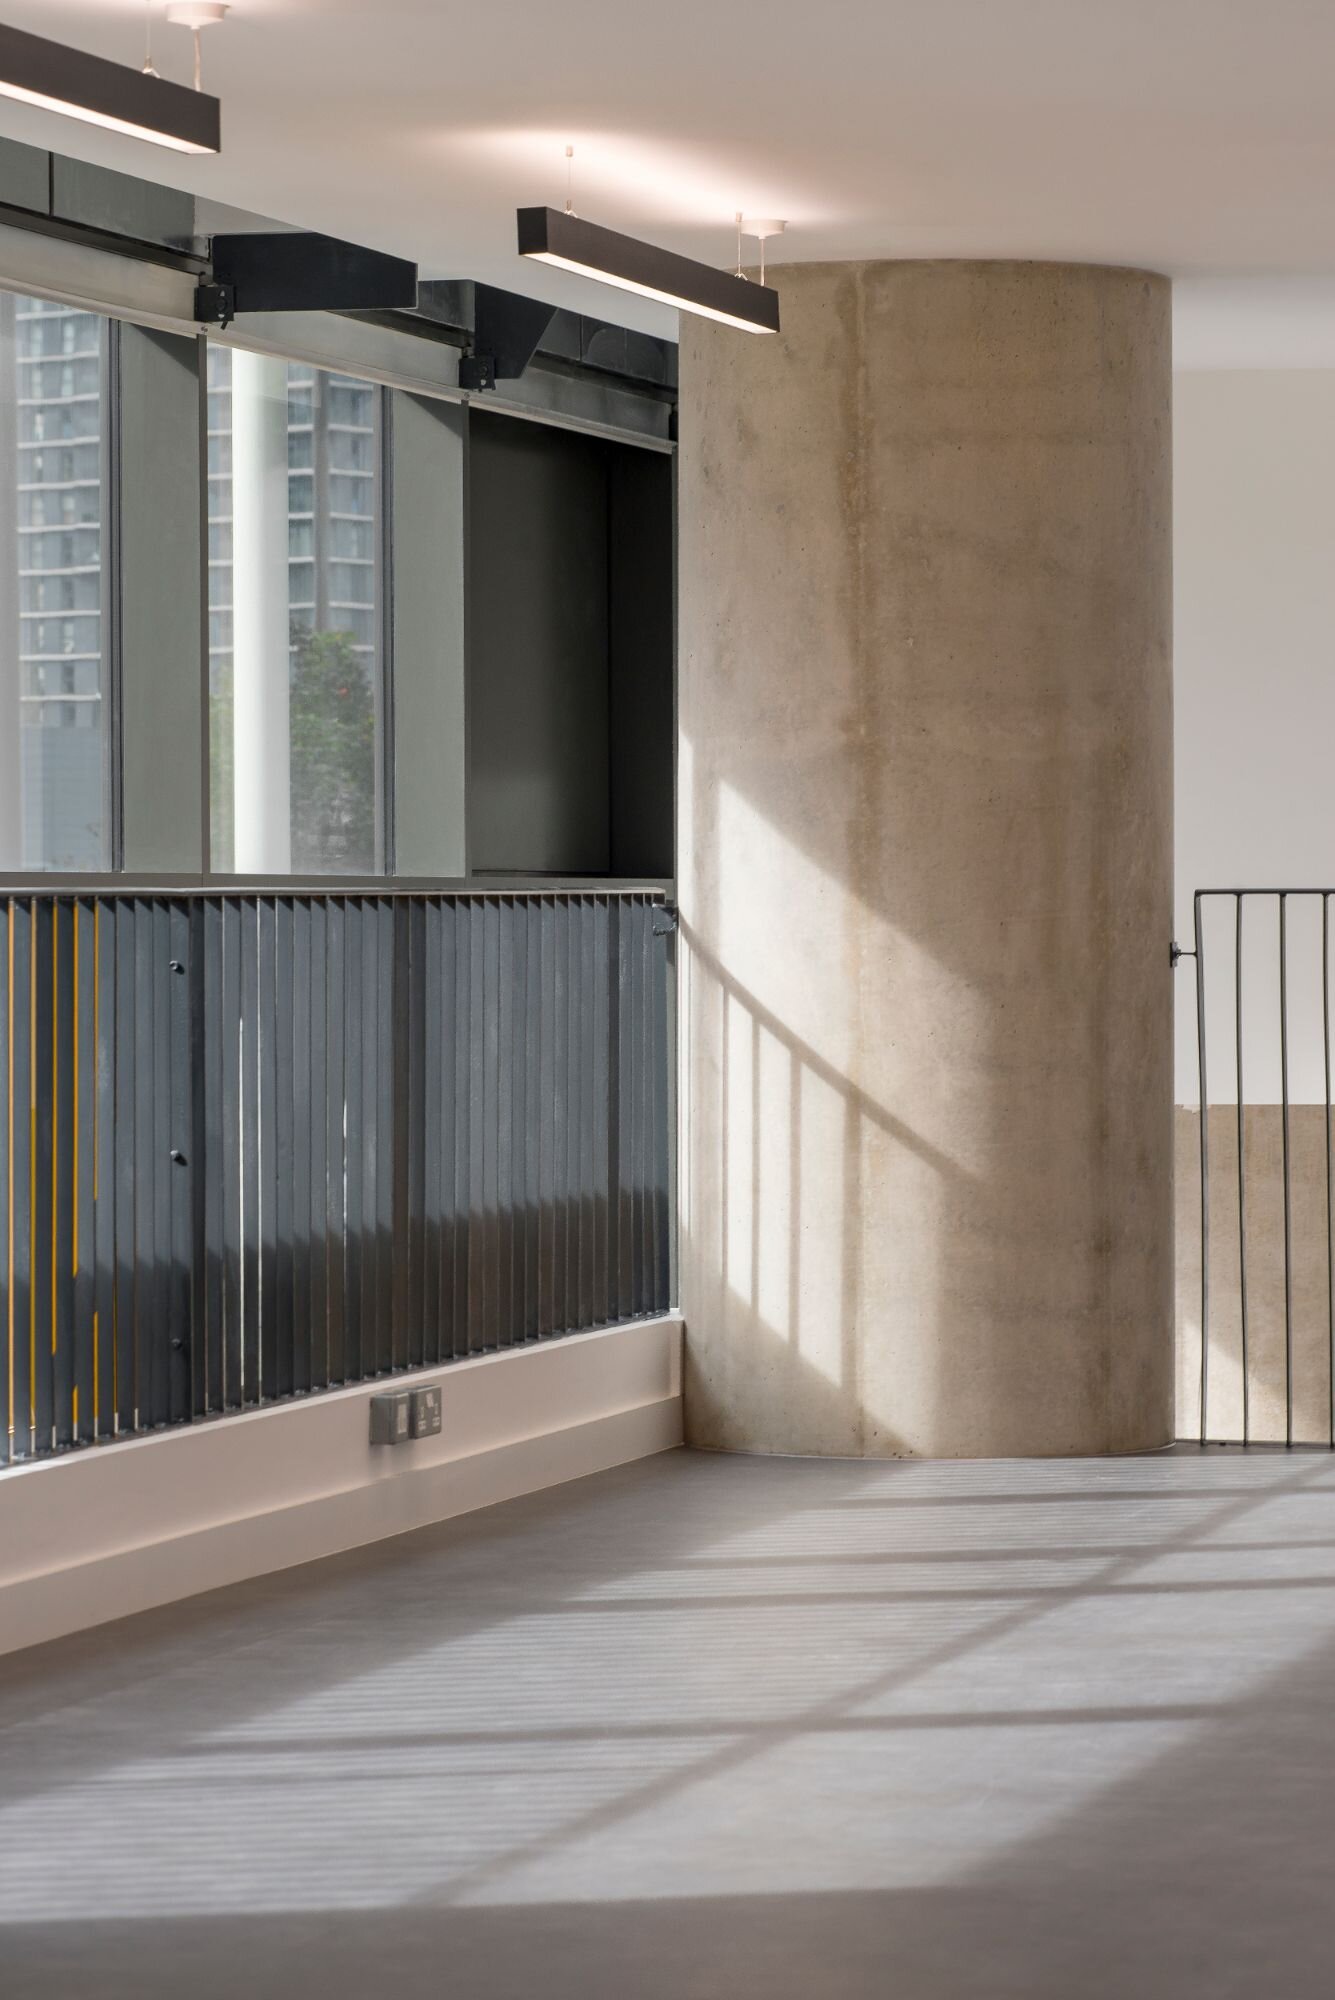


Suspended linear lighting was used across the entire office space. The generous ceiling height in most of the space was suitable for suspended lighting. The reduced ceiling height in the mezzanine area was calling for the exclusive use of surface-mounted lighting.

Contemporary office lighting for a CAT A fitout at Stratosphere Tower, London.


The architect liked the clean look and finish of the Rio Fitting. Thanks to its superb build quality, excellent performance and high visual comfort, Rio is a popular choice of general lighting for working environments.

ARCHITECTURAL FEATURE LIGHTING.



In the double-height entrance space, a contemporary lighting feature was created by using vertically suspended tubular fitting Nile Suspended. The tubular body and the opal diffuser of the Nile refers to the shape and smooth finish of the structural columns.


Contemporary office lighting for a CAT A fitout at Stratosphere Tower, London.

All linear lighting was specified and supplied in a matte black finish, a colour trend that is here to stay. The project was succesfully delivered in September 2018. The result is a bold contemporary scheme making this trendy CAT A office fit out an attractive proposition to a future tenant.  

Project in figures:

18 Design hours

18 design hours in total were dedicated to this project.

2,800 sq. ft

This project consists of approximately 2,800 sq. ft of contemporary commercial office space.

3 Nile's

3 Nile Suspended’s created the stunning feature pendant in the double-height void over the entrance.

Working on a fast-turnaround CAT A project?

At 299, all your commercial lighting needs are taken care of, with standard linear available on a fast-turnaround basis.
Working on a fast-turnaround CAT A project?

At 299, all your commercial lighting needs are taken care of, with standard linear available on a fast-turnaround basis.