<img height="1" width="1" style="display:none;" alt="" src="https://ct.pinterest.com/v3/?event=init&amp;tid=2614475636046&amp;noscript=1">

Send us your drawings and we'll reply within one working day

Overview.

Building certificates are the new way of distinguishing the property from the crowd. There are numerous certifications measuring the energy efficiency or environmental impact of buildings. WELL is the first building certification in the world that focuses on human health and wellbeing whilst maximising the real estate value.

Since the first launch of the globally recognised WELL Building standard in 2014, over 2,000 companies have adopted WELL as a method to promote and scale health and wellbeing across their property portfolios.
The standard was updated in 2018 into version 2, taking on recommendations and feedback from thousands of members of the WELL community. 

WELL standard is a voluntary certification based on the United Nations Sustainable Development Goals used in over 50 countries. It’s a point system, with 110 points in each project scorecard. Each project consists of 10 individual concepts. In each concept (for example “Air”), there are several preconditions, or “must haves”, that a project has to achieve. The rest of the points are earned through Optimisations. 
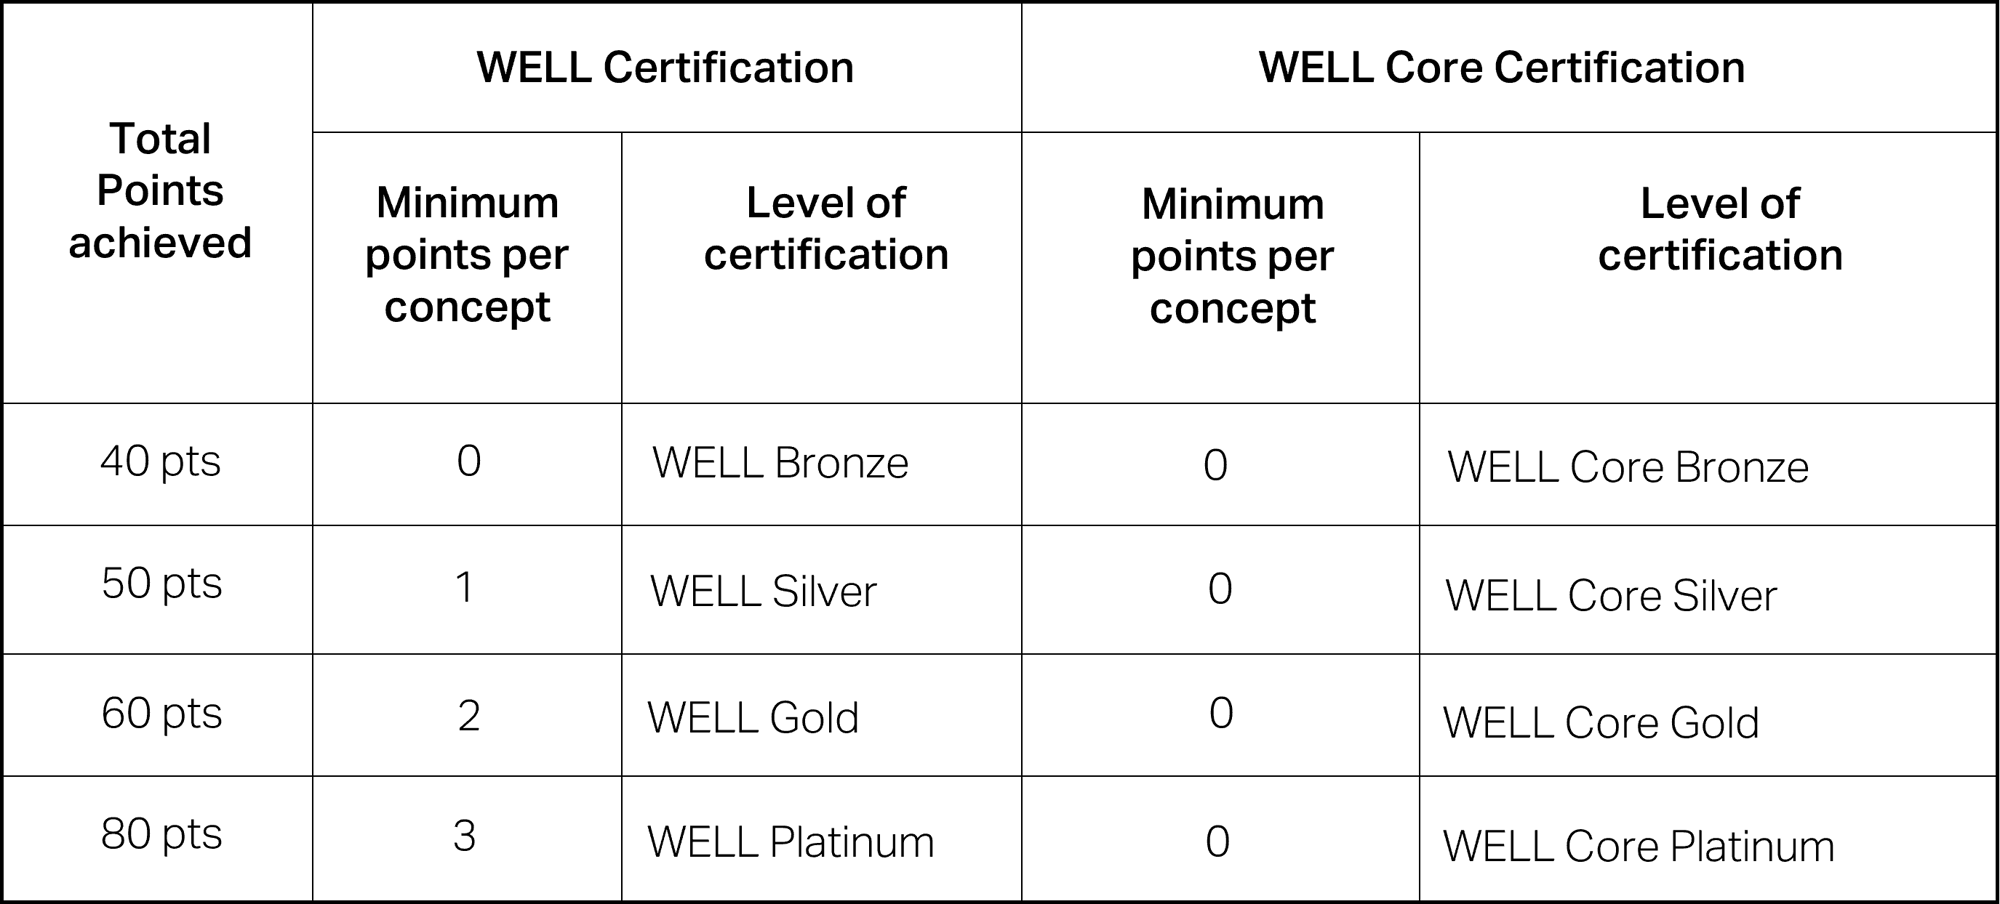
WELL points table

The Light Concept.

The Light concept is made of 9 features in total. First 2 are preconditions. The rest of them are optimisations.

We are focussing here on the lighting requirements for non-dwelling spaces, but the certification also offers guidelines on dwelling units.

The WELL digital platform guides project teams through development of a unique score card. This score card can be shared across all involved parties, working together to achieve the certification.

More detail.

L1 Light Exposure Precondition

L2 Visual Lighting Design Precondition

L3 to L9 Lighting and Control Optimisations

Need help applying this to a project?

Send us your drawings or schedule and we will reply within one working day. Layouts and calculations are included when we supply the fittings.

  • Architects & interior designers: samples, finishes and made-to-measure options
  • Contractors: fast quotes, lead times and delivery to programme
  • M&E consultants: photometrics, BIM, LDT files and calculations

Send us your drawings

We reply within one working day with fittings, layouts and calculations, and a quote you can price against.

Request a quote

Or call London 020 3773 7530 or Bristol 0117 942 2512