Key Takeaways: How to Choose Commercial Downlights for Offices
- Commercial downlights for offices must meet UGR ≤19 glare requirements under BS EN 12464-1:2021 to ensure visual comfort at workstations.
- Beam angle selection, narrow (10°–24°), medium (25°–40°), or wide (60°–90°), determines whether downlights serve accent, task, or ambient lighting roles.
- Ceiling integration matters: recessed trimless fittings suit contemporary fit-outs, while surface-mounted options work where void depths are limited.
- 299 Lighting supplies commercial LED downlights with DALI and Casambi controls, emergency integration, and outputs ranging from ~1000–3000+ lumens for office applications.
- Colour temperature (3500K–4000K for offices) and CRI 80+ ensure neutral daylight-balanced environments with accurate colour rendering.
Why Commercial Downlights Remain a Staple for Office Lighting
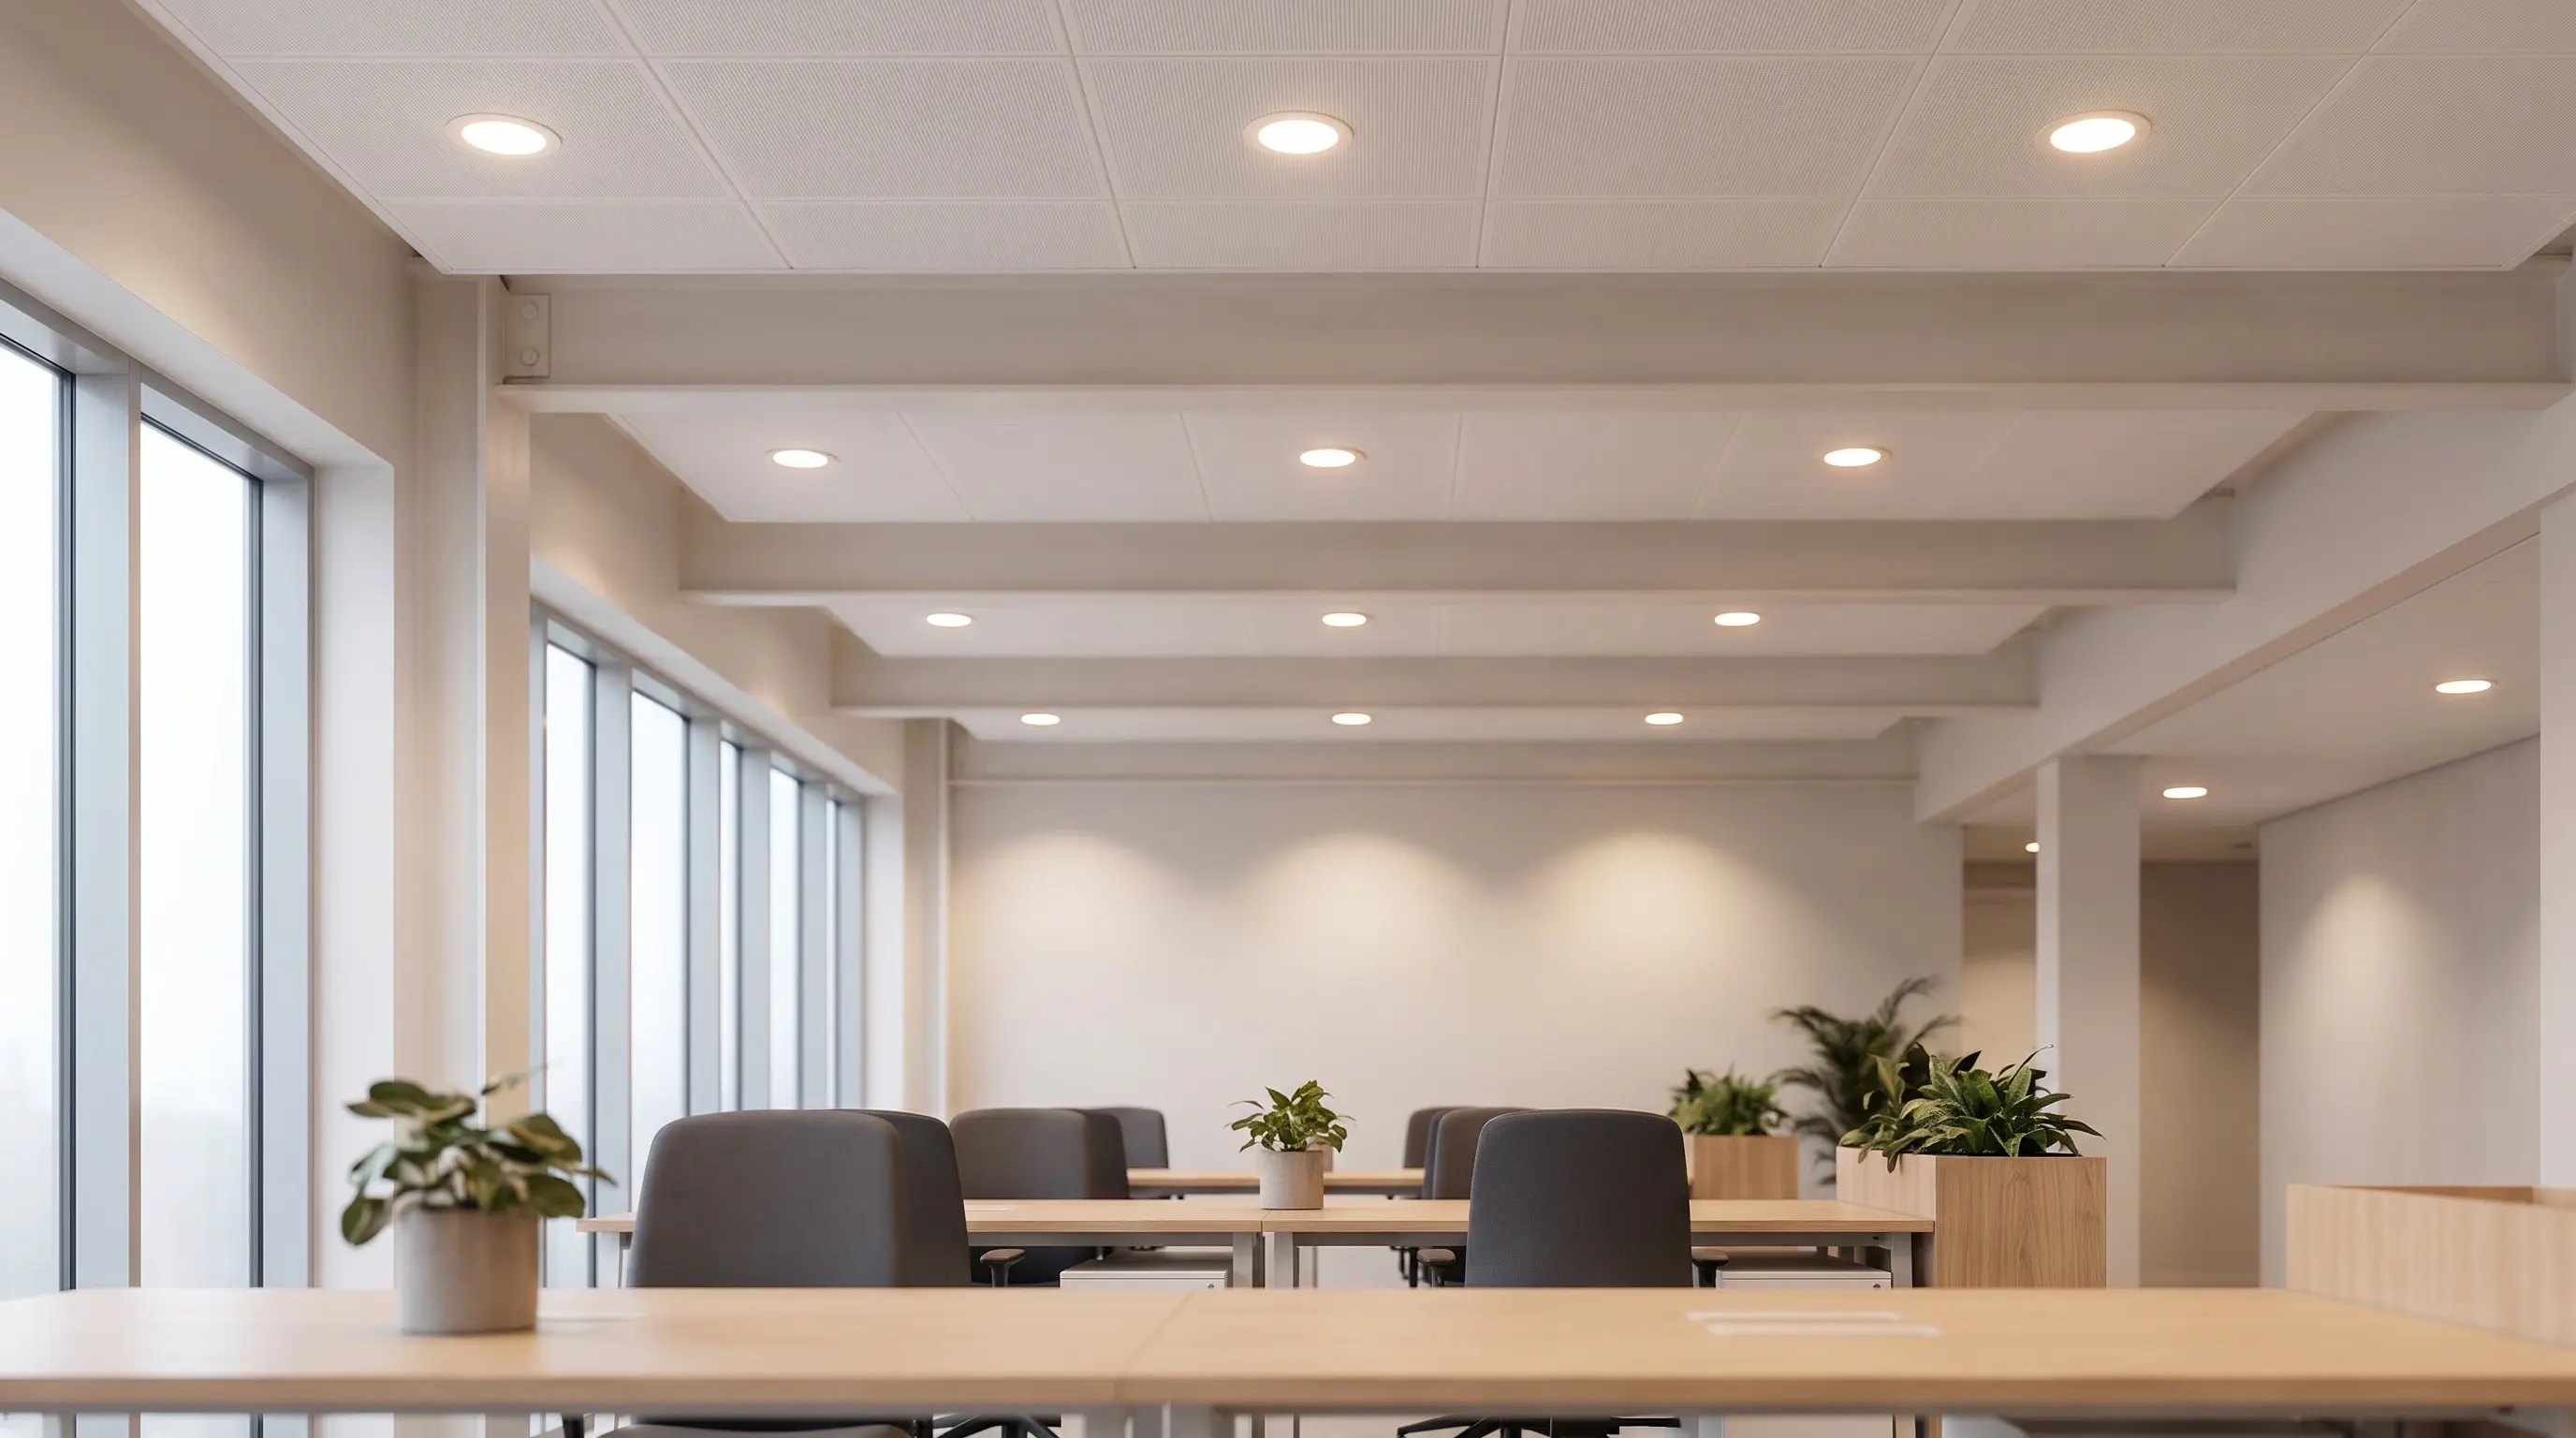
When it comes to specifying lighting for modern offices, downlights continue to hold their ground against linear alternatives. Their discreet profile, minimal visual impact on the ceiling plane, and ability to deliver precise light distribution make them a natural choice for reception areas, cellular offices, meeting rooms, and circulation zones.
The challenge lies not in whether to use downlights but in selecting the right combination of performance characteristics. Get this wrong and you'll end up with glare complaints from staff working at screens, uneven illumination across desks, or fittings that simply don't integrate with the ceiling system your contractor has specified.
This guide walks through the key considerations for specifying commercial downlights across office environments, lobbies, and circulation areas, drawing on British Standards, industry guidance, and the practical realities of commercial fit-out projects.
What Are Commercial Downlights and How Do They Differ from Residential Options?
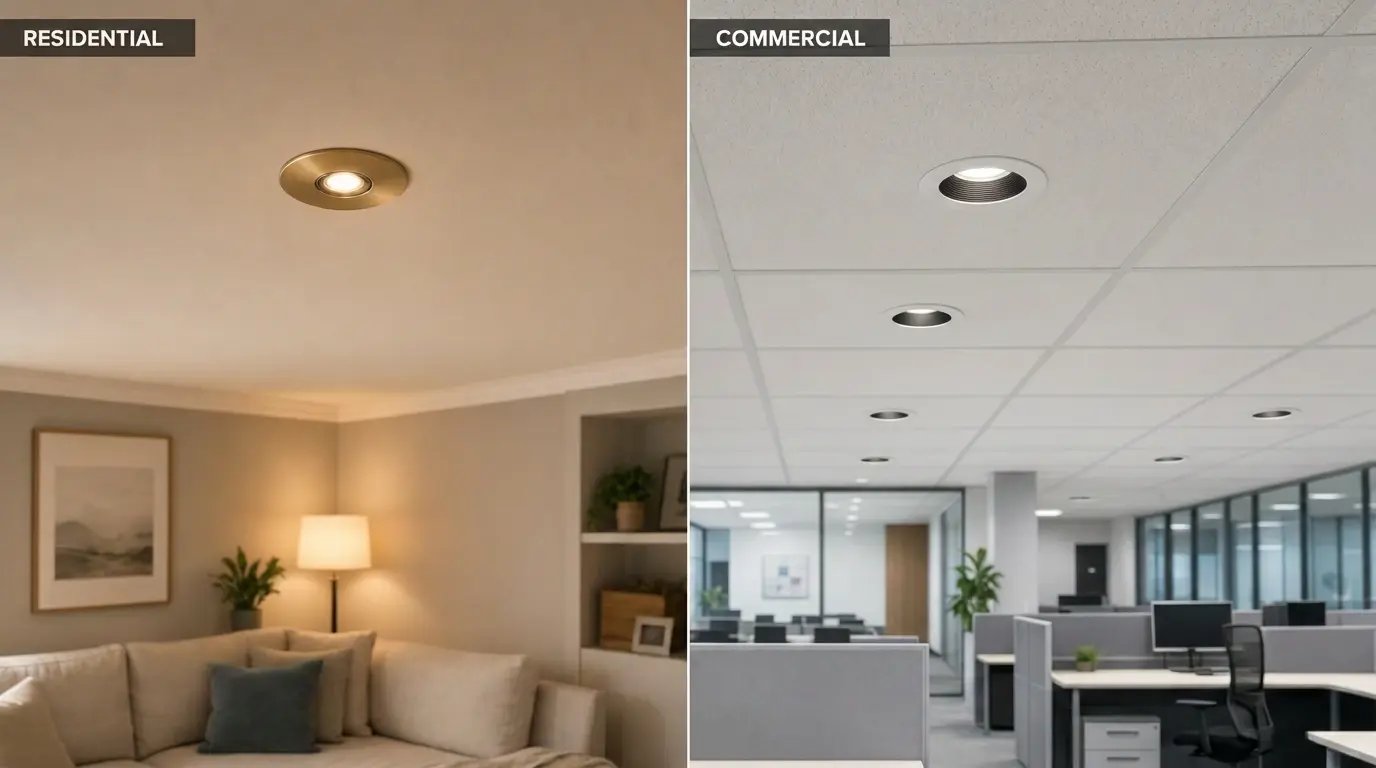
Commercial downlights are ceiling-mounted luminaires engineered for the demands of workplace environments. Unlike residential alternatives, they're designed to meet specific regulatory requirements around glare control, lumen output, and emergency lighting integration.
The primary differences include higher light outputs (typically 1000–5000+ lumens versus 400–800 lumens for domestic fittings), more sophisticated optical control for glare management, compatibility with commercial control protocols like DALI, and fire-rated construction for use in ceilings that form part of the building's fire compartmentation.
Key Characteristics of Commercial-Grade Downlights
Professional downlights typically feature precision-engineered reflectors or lens systems that control beam spread and minimise direct glare. They're built to operate for 50,000+ hours without significant lumen depreciation and come with photometric data files (IES/LDT) that allow accurate lighting calculations during the design phase.
Most commercial downlights now use LED technology exclusively, offering energy savings of 60–80% compared with older metal halide or compact fluorescent alternatives. They also generate far less heat, reducing air conditioning loads in occupied spaces.
How Does BS EN 12464-1:2021 Affect Downlight Selection for Offices?
BS EN 12464-1:2021 is the European standard for workplace lighting, adopted in the UK. It sets out minimum maintained illuminance levels, glare ratings, and uniformity requirements for different task areas. Understanding these requirements is essential before selecting any downlight for an office project.
For general office areas with screen-based work, the standard requires 500 lux maintained illuminance at desk level, with a Unified Glare Rating (UGR) not exceeding 19. The 2021 revision also introduced recommendations for wall, ceiling, and cylindrical illuminance, recognising that the volume of the space affects visual comfort, not just the horizontal task plane.
What UGR Values Mean for Downlight Specification
UGR measures the probability of discomfort glare from a lighting installation. A rating of 19 means the installation won't cause significant visual discomfort for most occupants working at screens. Achieving this requires careful selection of downlights with appropriate optical control, deep-set reflectors, low-brightness lenses, or microprismatic diffusers.
Standard commodity downlights often fail to meet UGR ≤19 in typical office layouts because their optics aren't designed with glare control as the priority. This is where working with a specialist supplier becomes valuable, 299 Lighting's commercial downlight range is selected specifically for applications where glare compliance matters.
What Beam Angles Are Available and When Should You Use Each?
Beam angle determines how light spreads from the luminaire. For commercial downlights, you'll typically encounter three categories: narrow, medium, and wide. Each serves different purposes in an office lighting scheme.
Narrow beams (10°–24°) concentrate light into tight pools, making them suitable for accent lighting, highlighting artwork, signage, or architectural features in reception areas. Medium beams (25°–40°) work well for focused task lighting over desks or meeting tables. Wide beams (60°–90°) spread light across larger areas and suit general ambient lighting in open-plan offices or circulation zones.
Matching Beam Angle to Ceiling Height and Layout
Ceiling height significantly affects beam angle selection. In standard office environments with 2.7–3m finished ceilings, wide beams (60°+) allow downlights to be spaced further apart while maintaining uniform illumination at desk level. Higher ceilings in atrium spaces or entrance lobbies may require narrower beams to deliver adequate lux levels at floor level.
Adjustable or gimbal downlights add flexibility, allowing the beam to be tilted after installation. This proves particularly useful in lobbies and circulation areas where you might want to wash light down a feature wall or highlight directional signage.
How Do You Specify Downlights for Different Office Areas?
Different zones within an office have different lighting requirements. A one-size-fits-all approach rarely delivers the best results. Here's how to approach specification for the main areas you'll encounter.
Open-Plan Office Areas
Open-plan spaces present the greatest challenge because you need to balance uniform ambient lighting with glare control for screen-based work. Downlights here should achieve UGR ≤19, deliver 500 lux at desk height, and maintain good uniformity (U0 ≥0.6) across the working plane.
A typical approach uses fixed recessed downlights in a regular grid pattern, with spacing determined by photometric calculations. For offices with flexible desk layouts that might change over time, consider track-mounted downlights that can be repositioned without rewiring.
Meeting Rooms and Boardrooms
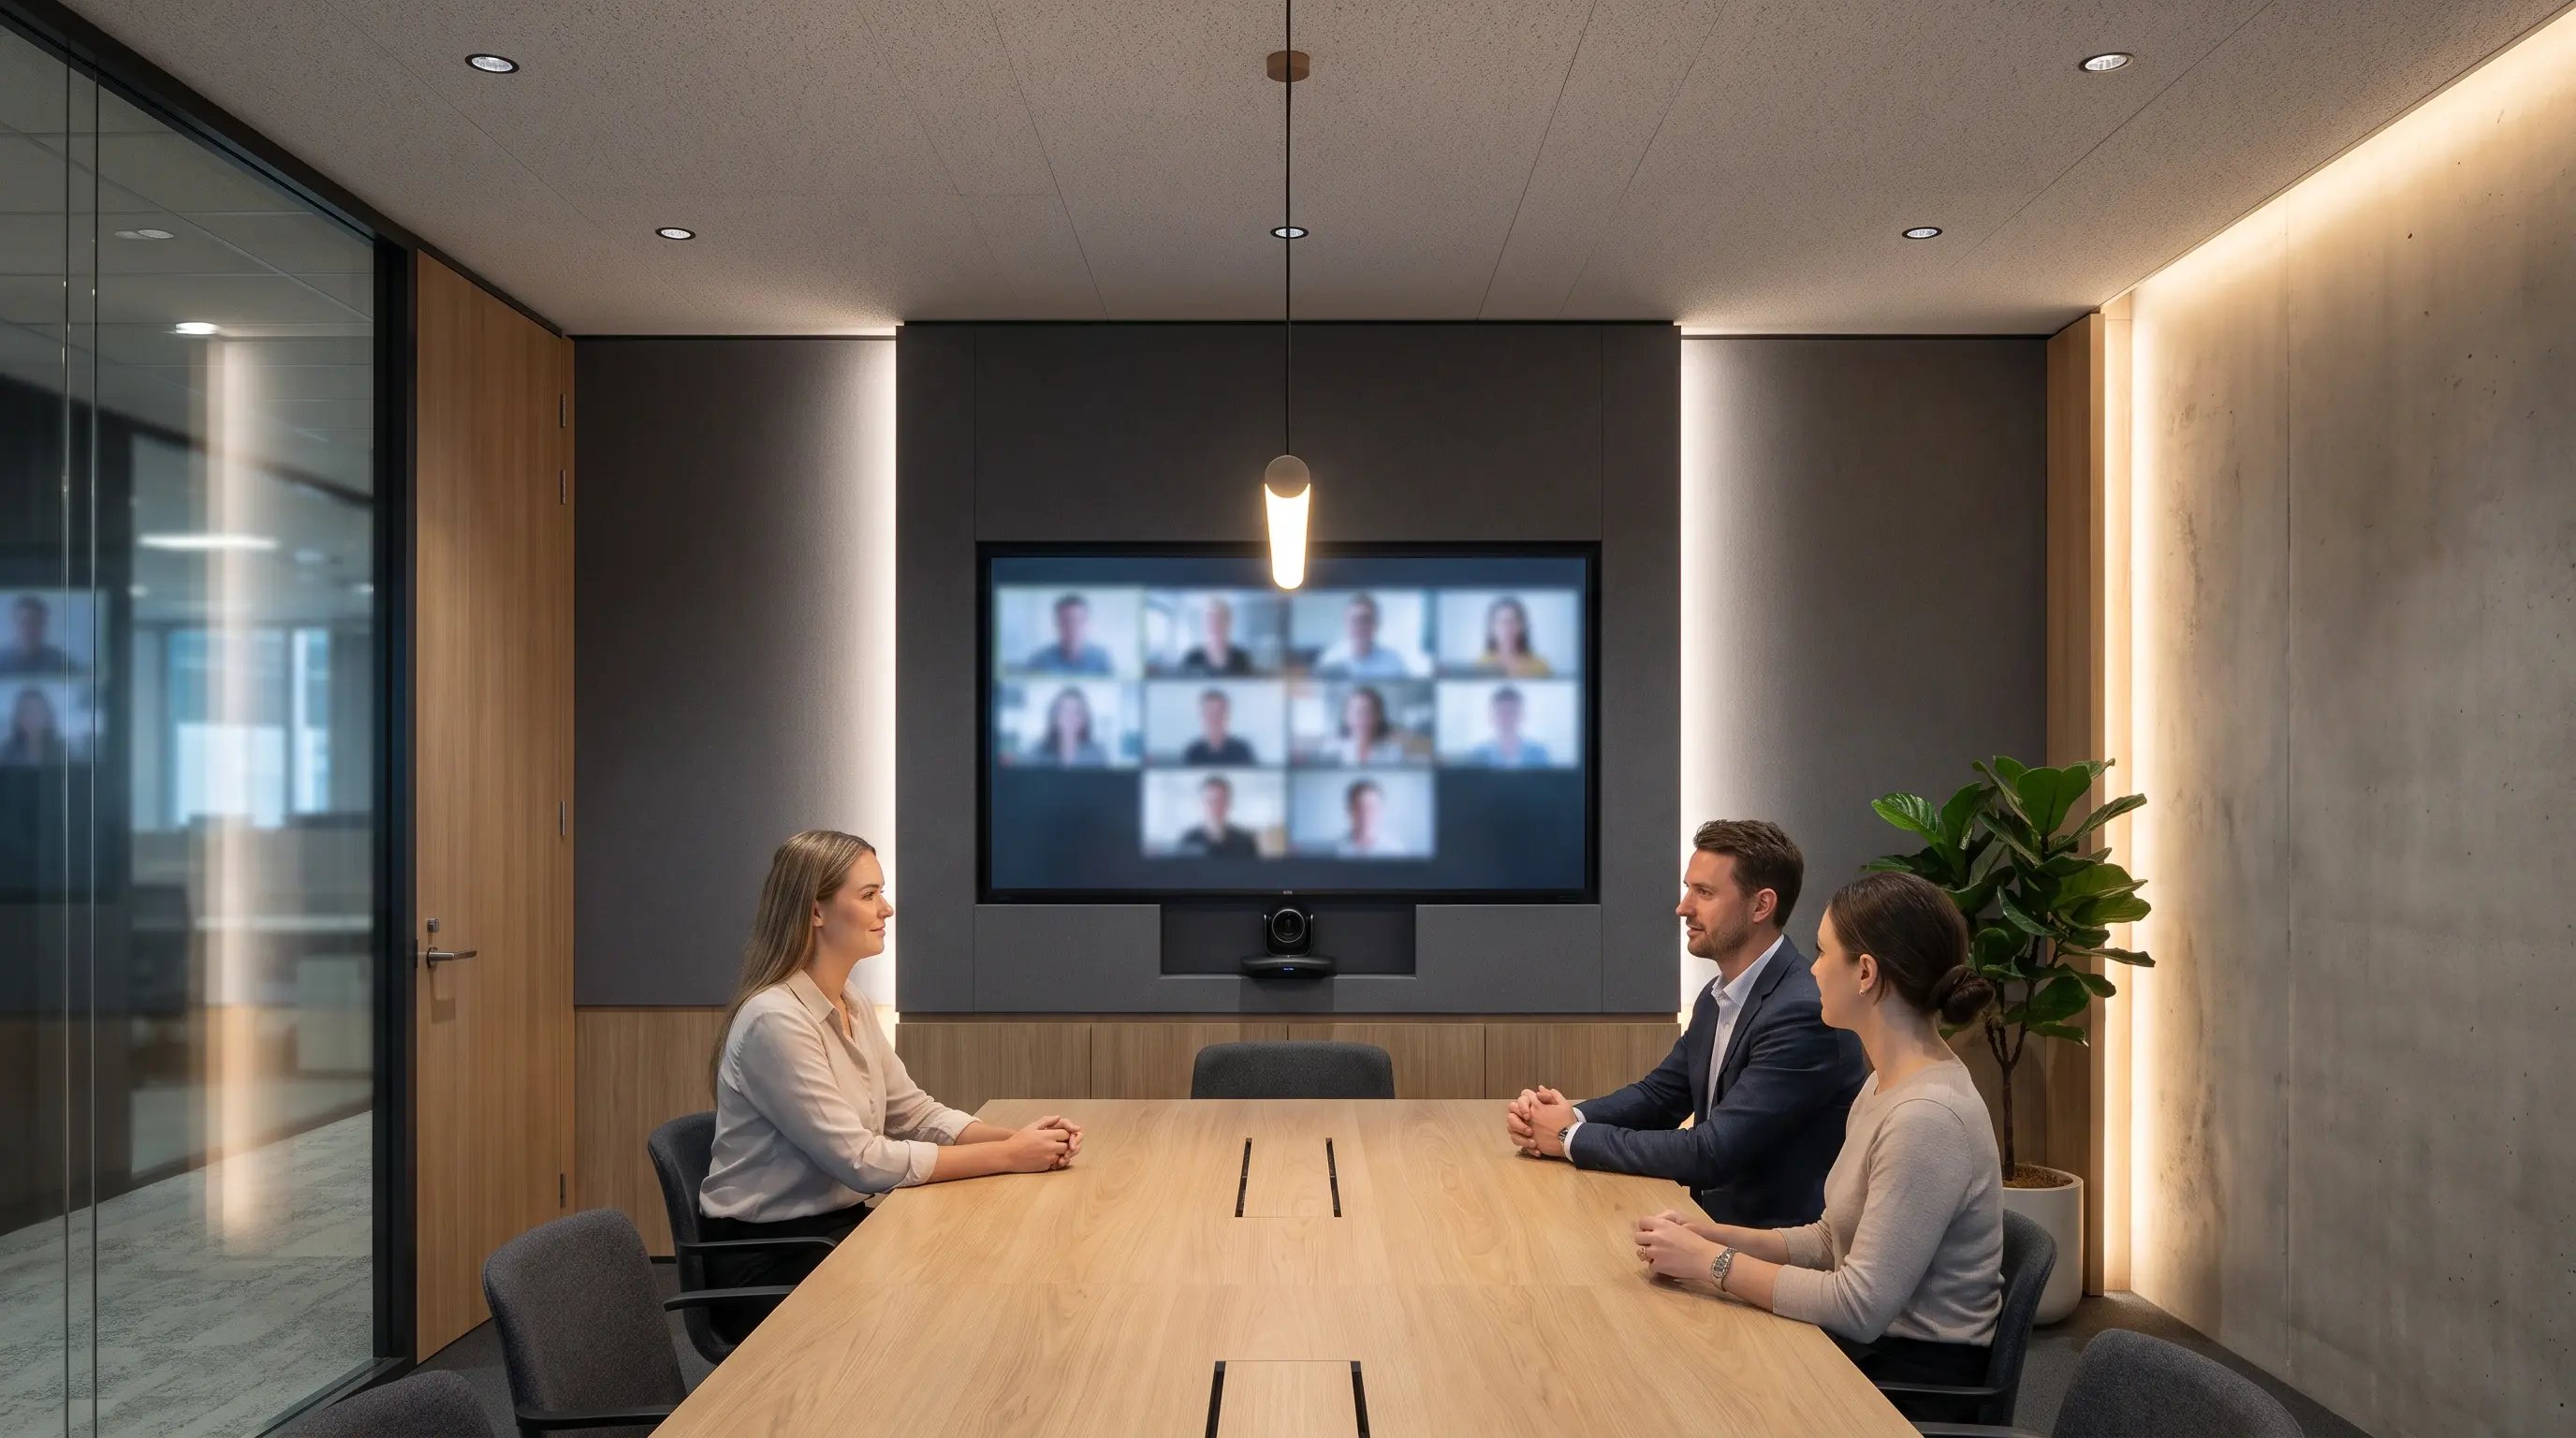
Meeting rooms benefit from layered lighting with dimmable control. Downlights handle general illumination, while additional wall washers or pendant fittings can add visual interest. Video conferencing creates specific requirements, you need vertical illumination on faces without creating harsh shadows or causing glare on screens.
Tuneable white downlights that shift colour temperature from warm (3000K) to cool (5000K) allow the space to adapt for different uses, warmer settings for informal discussions, cooler light for presentations or detailed document review.
Reception and Lobby Areas
First impressions matter. Lobby lighting needs to balance wayfinding, safety, and the visual statement your client wants to make. Downlights typically handle general circulation lighting, with accent luminaires highlighting reception desks, artwork, or branded elements.
For lobbies with high ceilings, you'll need downlights with sufficient output to reach floor level, often 3000+ lumens for ceilings above 4m. Narrow or medium beam angles concentrate the light more effectively than wide distributions at these mounting heights.
Circulation Areas: Corridors, Stairwells, and Lift Lobbies
Circulation lighting often gets treated as an afterthought, but it's critical for safety and wayfinding. BS EN 12464-1:2021 requires minimum 100 lux in corridors and 150 lux on stairs. Emergency lighting requirements under BS 5266 add another layer of specification complexity.
Surface-mounted downlights work well in corridors with limited ceiling voids. Where fire compartmentation is required, fire-rated recessed downlights maintain the ceiling's integrity. Many circulation downlights now incorporate integral emergency packs that provide 3-hour maintained or non-maintained backup illumination.
What Ceiling Types Work with Commercial Downlights?
The ceiling system constrains your downlight options more than most specifiers initially realise. Different ceiling types require specific mounting approaches and fitting sizes.
Suspended Ceiling Tiles (600×600mm or 600×1200mm Grids)
Standard suspended ceilings with removable tiles offer the most flexibility. Recessed downlights drop into the void and are held in place by spring clips that grip the tile edges or a separate mounting frame. The void depth above tiles, typically 300–400mm in standard office fit-outs, accommodates most commercial downlight bodies.
Plasterboard and Continuous Ceilings
Plasterboard ceilings require either cut-in downlights or plaster-in (trimless) variants for a completely flush finish. Cut-in fittings are simpler to install and maintain but leave a visible trim ring. Trimless options create a cleaner contemporary aesthetic but require precise coordination between the lighting contractor and ceiling finishers.
Specialist Metal Ceiling Systems
Metal ceilings from manufacturers like SAS, Armstrong, and Gordon present unique integration challenges. These systems use proprietary modules, and downlights need to match the module dimensions exactly. Working with a lighting supplier who has experience specifying for these systems, like 299 Lighting, who regularly work alongside ceiling contractors on CAT A fit-outs, reduces the risk of coordination issues on site.
What Control Options Should You Specify for Office Downlights?
Modern office lighting rarely operates on simple on/off switching. Occupant comfort, energy efficiency, and building management integration all drive the need for sophisticated control systems.
DALI and DALI-2 Controls
DALI (Digital Addressable Lighting Interface) remains the dominant protocol for commercial lighting control in the UK. It allows individual or grouped dimming of luminaires, scene setting, and integration with building management systems. DALI-2 adds improved interoperability between different manufacturers' products and more reliable emergency lighting reporting.
Most quality commercial downlights are available with DALI dimmable drivers as standard or optional. Ensure your downlight specification matches the control system your electrical engineer has designed.
Wireless Control: Casambi and Bluetooth Mesh
Wireless control systems like Casambi have gained significant traction for office refurbishments where running new control wiring would be disruptive or costly. Casambi uses Bluetooth Low Energy (BLE) mesh networking, each luminaire becomes a node in the network, controllable via smartphone app or physical switches.
299 Lighting integrates Casambi into many of its downlight products, enabling scene setting, scheduling, occupancy sensing, and daylight harvesting without complex wiring. This approach works particularly well in multi-tenant buildings or agile workspaces where lighting zones might change frequently.
1–10V and Switched Dimming
For simpler installations, 1–10V analogue dimming or mains-phase dimming (trailing edge) remain viable options. These systems cost less than DALI but offer limited flexibility, typically zone-based dimming rather than individual luminaire control.
How Do You Integrate Emergency Lighting with Downlights?
Building regulations require emergency lighting along escape routes and in areas larger than 60m². Rather than specifying separate emergency fittings, many projects now integrate emergency functionality directly into architectural downlights.
Self-Contained Emergency Packs
Integrated emergency packs contain a battery and conversion circuit within the downlight body. When mains power fails, the pack provides reduced output illumination (typically 10–20% of normal) for a minimum of 3 hours. This approach maintains visual consistency across the ceiling while meeting BS 5266 requirements.
Downlights can be specified as maintained (emergency illumination from the same lamp as normal operation) or non-maintained (dedicated emergency LEDs that activate only during power failure). Maintained fittings are required where areas could be used with main lighting switched off, for example, cinemas or presentation rooms.
Central Battery and DALI Emergency Systems
Larger buildings often use central battery systems rather than self-contained packs. These systems supply emergency power to multiple luminaires from a central location, simplifying testing and maintenance. DALI emergency (DALI-E) takes this further by enabling automated self-testing and reporting to building management systems.
What Colour Temperature and CRI Values Work for Office Environments?
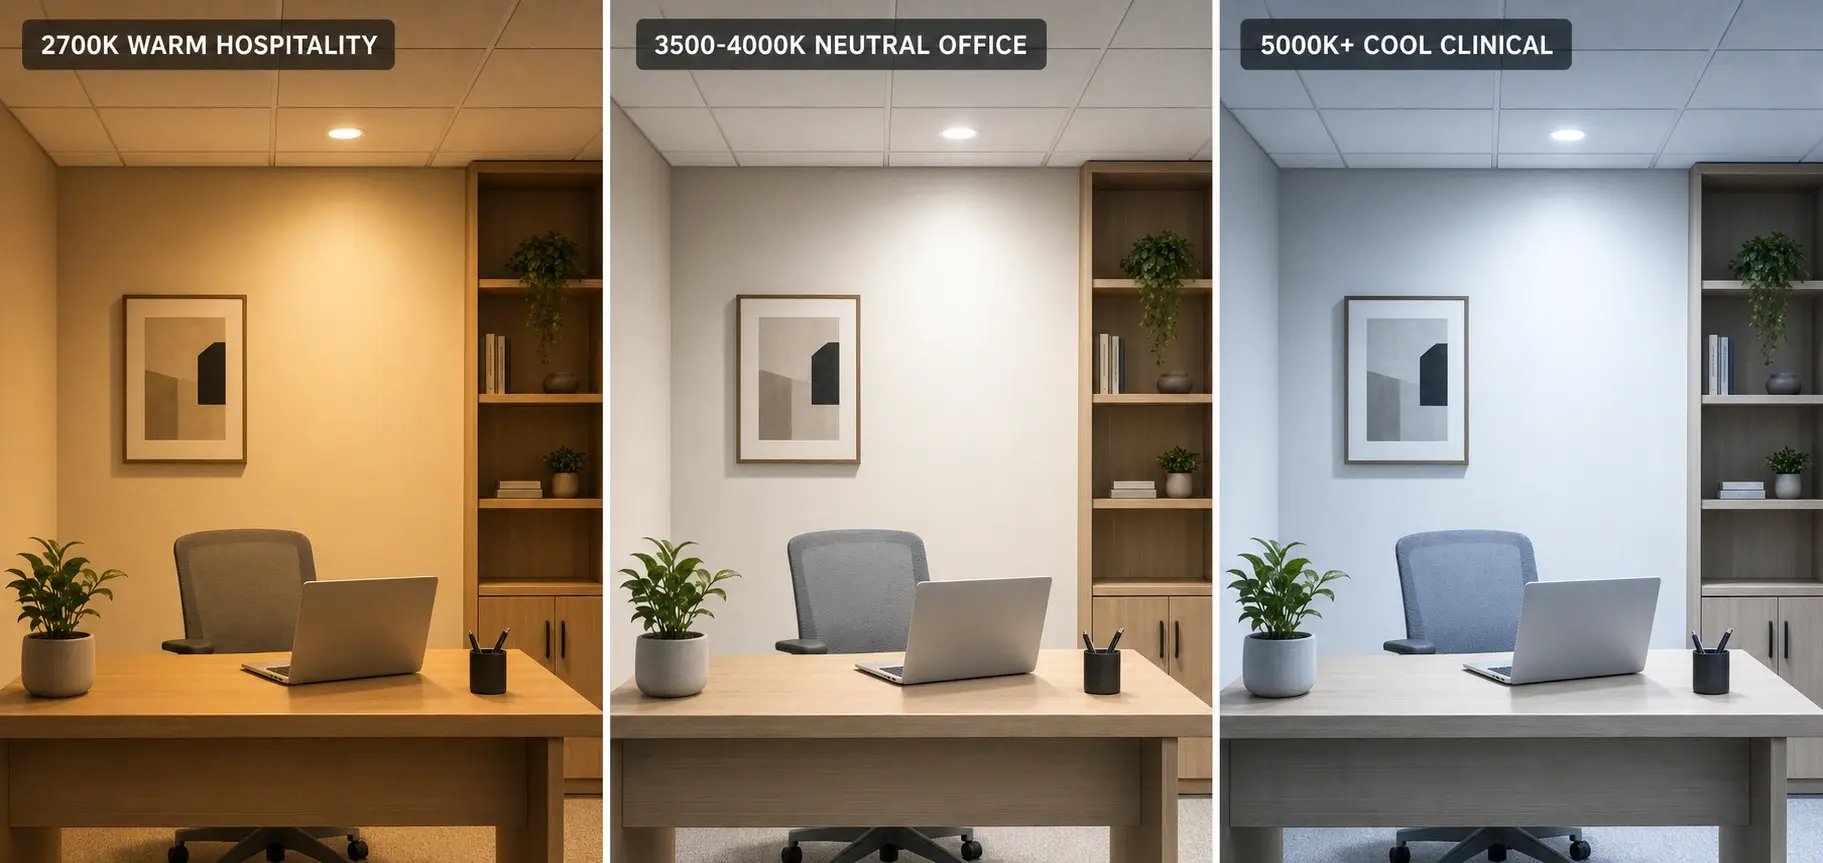
Colour temperature affects how a space feels and how accurately occupants perceive colours. For office environments, getting this right supports both visual comfort and task performance.
Colour Temperature Recommendations
The neutral range between 3500K and 4000K suits most UK office environments. This provides a clean, daylight-balanced appearance without the clinical feel of cooler temperatures (5000K+) or the warm amber tone of hospitality lighting (2700K–3000K).
Some projects use tuneable white luminaires that shift between warm and cool throughout the day, supporting circadian rhythms and mimicking natural daylight patterns. While the research on human-centric lighting continues to develop, BS EN 12464-1:2021 now includes an informative annex on non-visual effects of light.
Colour Rendering Index (CRI)
CRI measures how accurately a light source renders colours compared to natural light. A CRI of 80+ is acceptable for most office applications. Creative industries, healthcare, and retail spaces where colour accuracy matters should specify CRI 90+.
Almost all quality commercial LED downlights now achieve CRI 80+ as standard. Premium products reach CRI 95+, which can justify the additional cost where colour-critical tasks are performed.
What Fire Ratings Apply to Commercial Downlights?
When downlights penetrate a fire-rated ceiling, they can compromise the ceiling's ability to resist fire spread. Fire-rated downlights are designed to maintain ceiling integrity for a specified period, typically 30, 60, or 90 minutes.
When Fire-Rated Downlights Are Required
Fire-rated fittings are generally required when recessed into ceilings that form part of the building's fire compartmentation, for example, ceilings below residential flats in mixed-use buildings, or ceilings above escape routes. Building regulations and the specific fire strategy for the project determine requirements.
Non-fire-rated downlights can be used in most office suspended ceilings where the void above doesn't serve as a plenum for another fire compartment. However, some clients and main contractors now specify fire-rated fittings throughout as a precautionary measure.
How Should You Approach Downlight Layouts and Spacing?
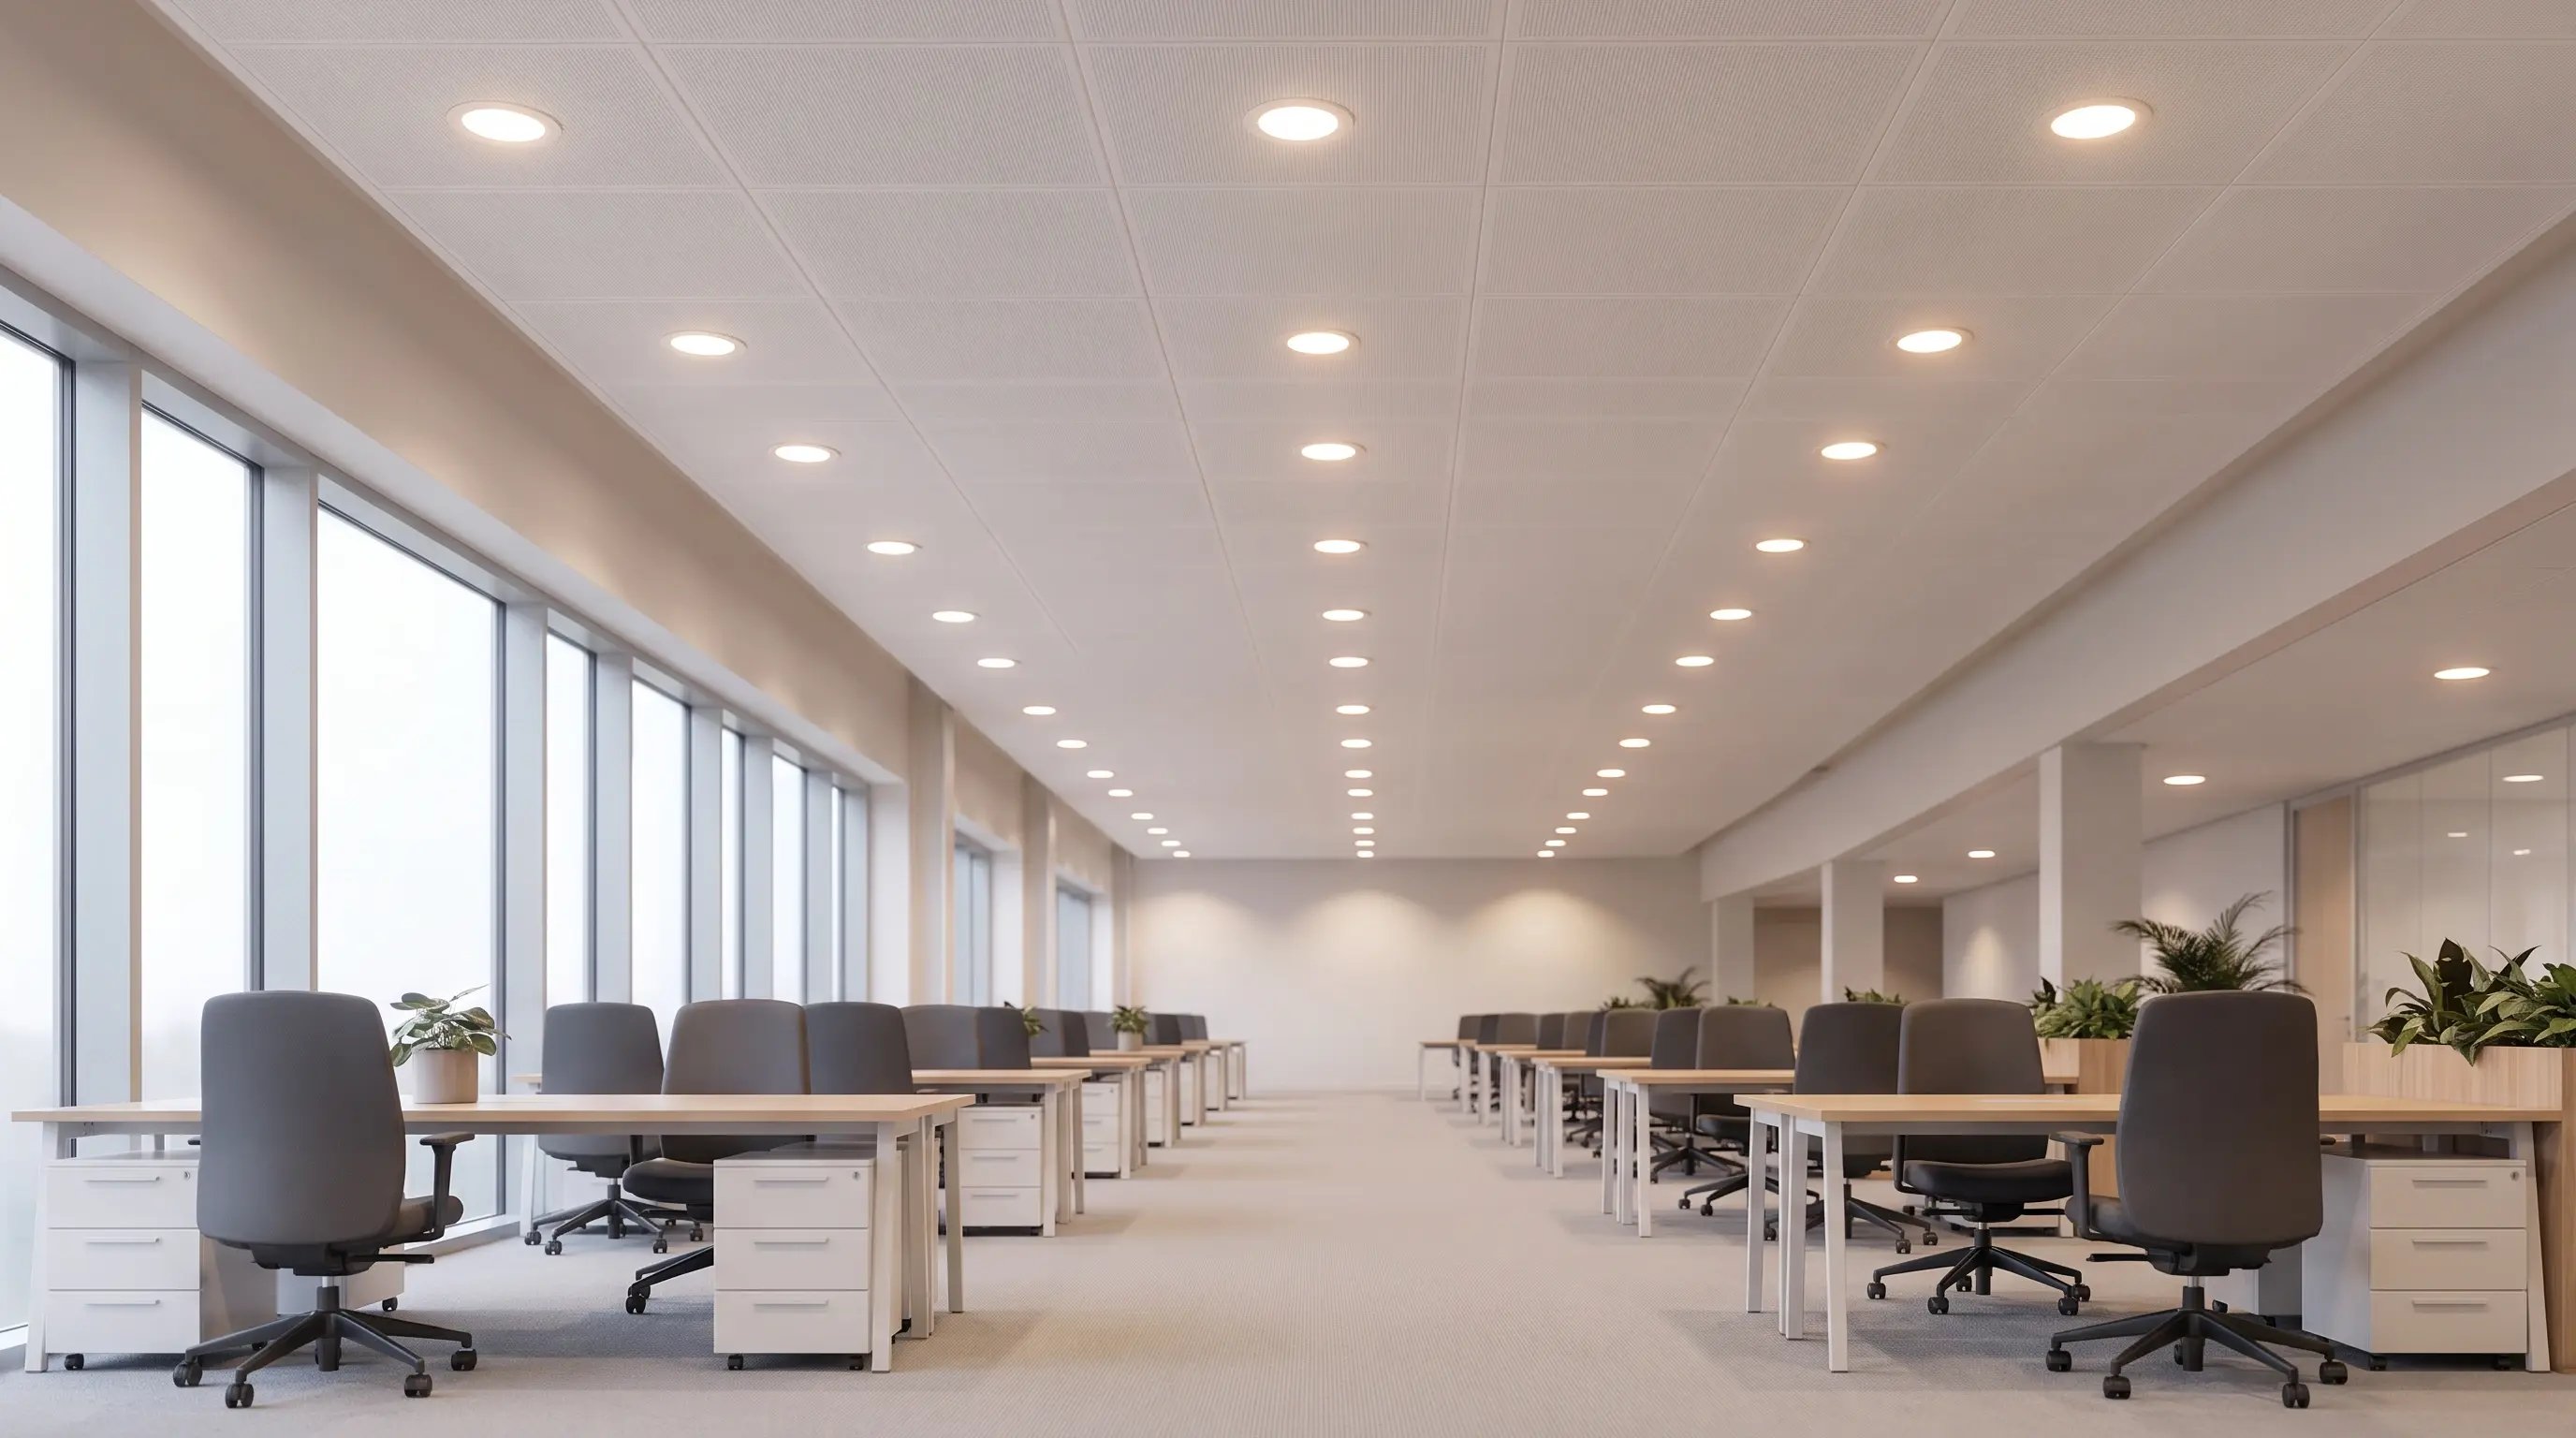
Achieving uniform illumination while minimising energy consumption requires calculated downlight layouts. The days of simply placing fittings in a grid and hoping for the best are long gone.
Using Photometric Calculations
Reputable suppliers provide IES or LDT photometric data files for their products. These feed into lighting calculation software (DIALux, Relux, AGi32) allowing designers to model lux levels, uniformity, and glare ratings before specifying quantities and positions.
For typical office applications, downlight spacing follows spacing-to-height ratios derived from the beam angle. Wide beam downlights can be spaced further apart than narrow beam alternatives for the same uniformity result. Calculation software accounts for room geometry, surface reflectances, and maintenance factors to produce realistic predictions.
Maintenance Factors and Lumen Depreciation
Lighting calculations use maintenance factors to account for lamp lumen depreciation over time and dirt accumulation on luminaires. For LED downlights in clean office environments, maintenance factors typically range from 0.8 to 0.9. This means initial illuminance levels will be 10–20% higher than the maintained value calculated to BS EN 12464-1 requirements.
What Questions Should You Ask When Selecting a Downlight Supplier?
Not all downlight suppliers are equal. Asking the right questions upfront saves time and prevents specification problems surfacing late in the project.
Technical Support and Documentation
Does the supplier provide full photometric data, BIM objects, and specification support? Can they assist with lighting calculations and layouts? 299 Lighting, for example, supports projects from initial consultation through to installation, with LIA-accredited Light Engineers available for technical guidance.
Lead Times and Stock Availability
Commercial fit-out programmes are often compressed. Suppliers with UK-based stockholding deliver faster than those importing to order from overseas. Ask about lead times for standard products versus bespoke configurations, finishes, colour temperatures, and dimming variants may extend delivery.
Warranty and After-Sales Support
LED downlights should last 50,000+ hours, but component failures do occur. Understand warranty terms, the process for claiming replacements, and whether the supplier maintains spare parts inventory for discontinued products.
How Can Bespoke Downlights Solve Challenging Specifications?
Standard catalogue products don't always meet project requirements. Bespoke or modified downlights can solve problems where off-the-shelf options fall short.
Custom Finishes and Trim Options
Interior design schemes often specify particular colour finishes. Quality suppliers offer downlights in any RAL colour, matching trim rings or bezels to ceiling finishes, joinery, or brand colours. Black, bronze, and brass finishes suit contemporary schemes where standard white would appear out of place.
Modified Dimensions and Outputs
Sometimes the cut-out size or body depth of standard products doesn't work with the ceiling system or void depth available. Bespoke manufacturing can produce downlights to specific dimensions. Similarly, output levels can be tailored, lower wattages for energy savings where calculated lux levels allow, or higher outputs for challenging high-ceiling applications.
FAQs About How to Choose Commercial Downlights for Offices
What UGR rating should office downlights achieve?
Office downlights should achieve UGR ≤19 to comply with BS EN 12464-1:2021 requirements for screen-based work areas. This rating indicates the installation won't cause discomfort glare. 299 Lighting selects its commercial downlight range specifically for applications where glare control is critical, with deep-set optics and microprismatic diffusers available.
Can I use the same downlights in offices and circulation areas?
You can, but requirements differ. Offices need UGR ≤19 and 500 lux at desk level, while corridors require 100 lux minimum. Using the same downlight type throughout simplifies maintenance and creates visual consistency. 299 Lighting's downlight range includes multiple output options within the same housing design, allowing specification consistency across different zones.
What colour temperature suits UK office environments?
Neutral white between 3500K and 4000K works for most UK offices. This provides clean daylight-balanced illumination without appearing clinical or overly warm. Tuneable white downlights offer flexibility for spaces that serve multiple functions, warmer for informal meeting areas, cooler for focused task work.
How do I integrate emergency lighting with architectural downlights?
Many commercial downlights accept integral emergency conversion packs that provide 3-hour backup illumination during power failures. This maintains ceiling aesthetics while meeting BS 5266 requirements. 299 Lighting supplies downlights with self-test emergency options and DALI emergency compatibility for automated reporting.
What ceiling void depth do commercial downlights require?
Most recessed commercial downlights need 100–200mm clear void above the ceiling. Shallow-depth versions suit restricted voids in refurbishment projects. Always check product datasheets against available ceiling void dimensions before specifying. Surface-mounted downlights avoid void constraints entirely where ceiling aesthetics permit.
Why specify DALI-compatible downlights over standard dimming?
DALI enables individual luminaire control, scene setting, daylight linking, and integration with building management systems. It's the dominant protocol for commercial buildings in the UK. 299 Lighting supplies most downlights with DALI driver options, plus Casambi wireless control for projects where wired control infrastructure isn't practical.
How do I calculate how many downlights an office needs?
Lighting calculations using software like DIALux or Relux model lux levels based on room geometry, surface reflectances, and luminaire photometrics. Suppliers provide IES/LDT data files for their products. As a rough guide, expect one downlight per 4–6m² of office floor area for general illumination, but proper calculations should always verify spacing for compliance.