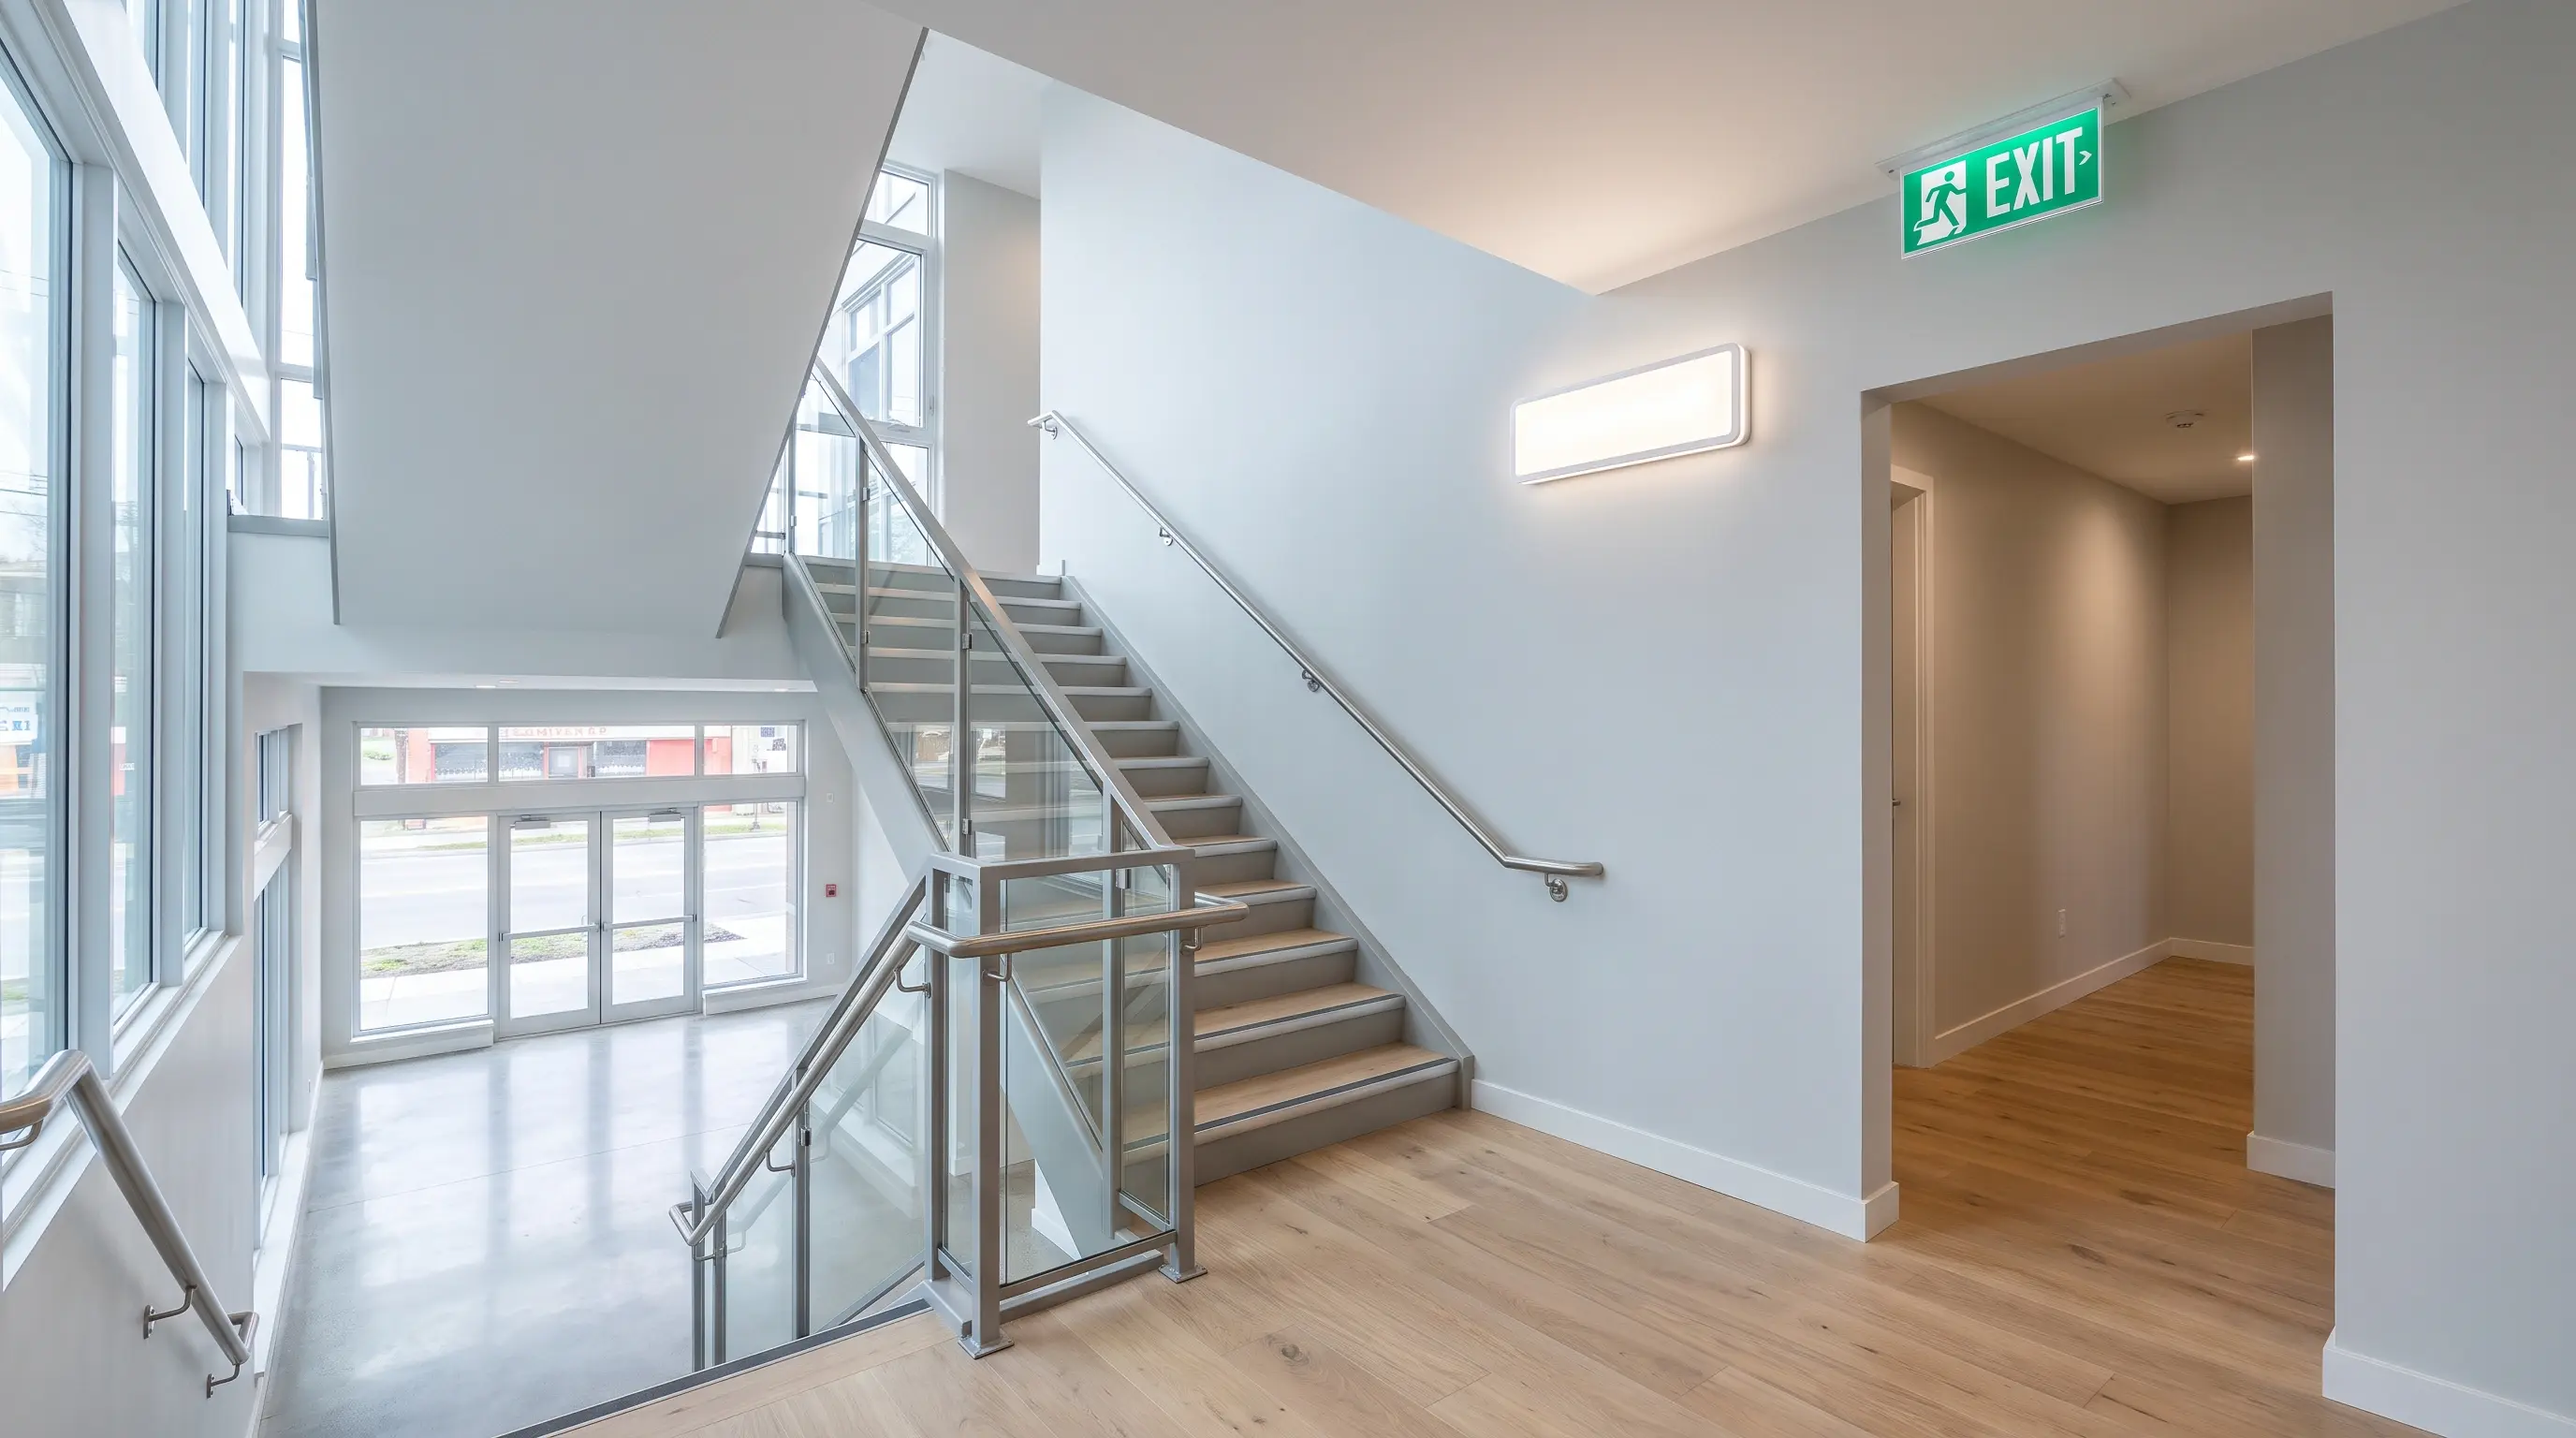
Emergency lighting is one of the most heavily documented areas of commercial lighting regulation, yet it remains one of the most frequently non-compliant areas on practical completion inspections. In mixed-use buildings, the complexity multiplies significantly, and the consequences of getting it wrong go well beyond a snagged item on a contractor's list.
This guide is aimed at early-career lighting designers and specifiers working on mixed-use or multi-tenancy developments. If you're new to emergency lighting fundamentals, start with our Guide to Emergency Lighting before reading on.
Key points
- Escape routes need at least 1 lux on the centre line and open areas at least 0.5 lux, under BS EN 1838:2024 as applied by BS 5266-1:2025.
- Shared stairs and corridors must be designed to the most demanding use they serve, including residential occupants who are present 24 hours a day.
- The choice between maintained and non-maintained fittings is driven by the fire risk assessment and how each zone is used, so most mixed-use schemes need both.
- Larger multi-tenant schemes usually benefit from a central monitoring system that logs monthly and annual tests for the responsible person.
- Emergency lighting should be coordinated with the fire engineer and M&E consultant from RIBA Stage 2, not added at tender.
What BS 5266-1 and BS EN 1838 Require
BS 5266-1:2025 is the UK code of practice for emergency lighting in non-domestic premises, including the common parts of residential buildings. It calls for escape routes, open (anti-panic) areas and high-risk task areas to stay lit for a set duration after a mains failure. The minimum illuminance values come from BS EN 1838:2024.
The key performance benchmarks are:
- Escape routes (up to 2 m wide): at least 1 lux on the centre line, with the central band at no less than 50% of that value
- Open areas (anti-panic): at least 0.5 lux across the core area, excluding a 0.5 m border at the walls
- High-risk task areas: at least 10% of the normal maintained illuminance, and never less than 15 lux
- Duration: 3 hours for most premises, and wherever people sleep or the building may be re-occupied straight after a failure. 1 hour is acceptable only where evacuation is immediate and the building stays empty until batteries recharge.
For a deeper dive into the regulatory framework, see our post on Emergency Lighting Law in UK Commercial Buildings.
Why Mixed-Use Buildings Are Different
In a single-use office or retail unit, the emergency lighting zone is relatively straightforward to define. In a mixed-use development, for example, ground-floor retail with commercial offices above and residential apartments on the upper floors, the complexity increases across several dimensions simultaneously.
Different Occupancy Profiles
Retail may be vacated by 9pm; a gym may operate until midnight; residential occupants are present around the clock. Emergency lighting must be designed to serve all occupancy patterns, not just the primary use. A staircase that serves both commercial floors and residential apartments cannot be treated as a commercial-only escape route during its design.
Shared Escape Routes
A staircase or corridor shared between commercial tenants and residents requires emergency lighting designed to the more demanding of the two standards that apply. This affects both the luminaire specification and the inspection and testing regime, which must satisfy the requirements for all uses simultaneously.
Conflicting Regulatory Frameworks
Residential common areas fall under the Regulatory Reform (Fire Safety) Order 2005 and the Building Safety Act 2022 (particularly relevant for higher-risk buildings of at least 18 metres or seven storeys with two or more residential units). Commercial spaces carry additional requirements under the Health and Safety at Work Act and associated fire safety regulations. These frameworks do not always align neatly, and in some cases require specific coordination with the appointed fire engineer and building control officer.
Maintained vs. Non-Maintained Fittings
This is one of the most commonly misunderstood distinctions in emergency lighting specification:
- Non-maintained fittings only light up when the normal supply fails. They suit most offices, circulation routes and common parts where the normal lighting stays on while people are present.
- Maintained fittings are lit at all times and continue on battery when the supply fails. BS 5266-1 recommends them where normal lighting may be dimmed or switched off while people are present, such as gyms, cinemas, bars and other entertainment or late-night spaces.
In a mixed-use building you will almost certainly need both types in different zones. Specifying one mode throughout for simplicity, without checking how each zone is used and what the fire risk assessment requires, is a common error.
For a full breakdown of fitting types, see our post on Types of Emergency Lighting.
Self-Test vs. Central Monitoring Systems
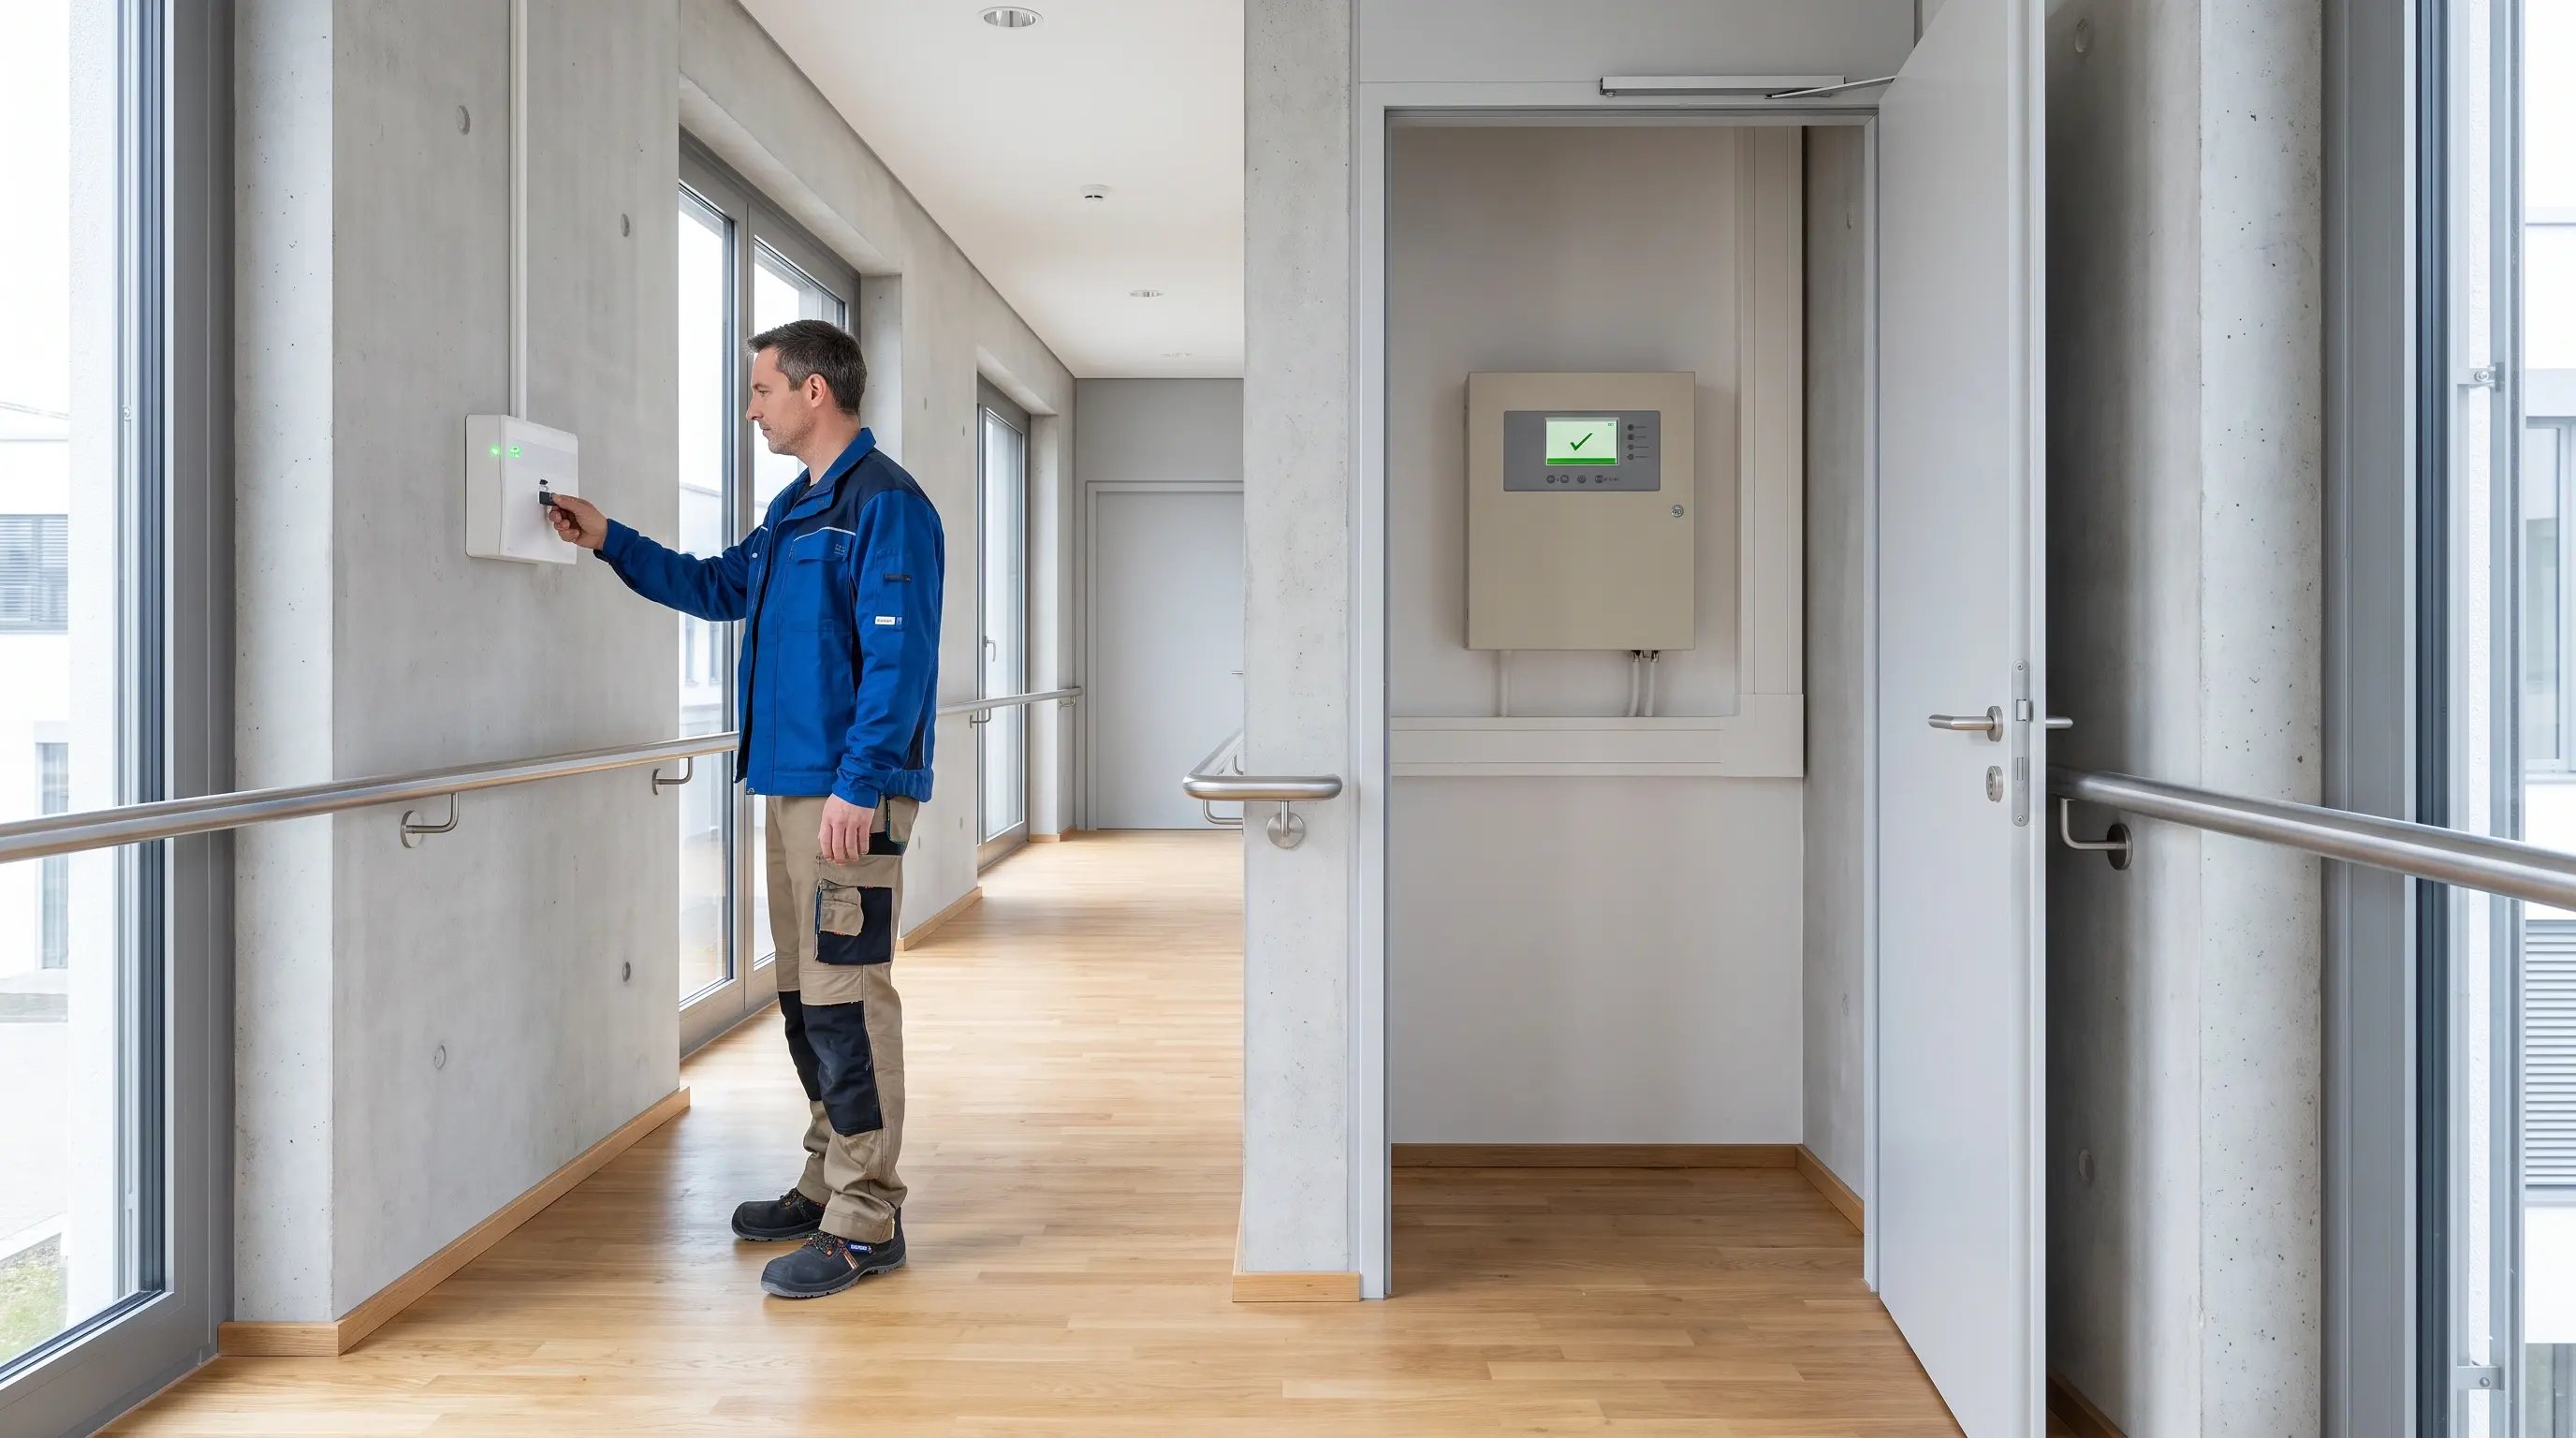
For straightforward single-tenancy buildings, individual self-test emergency fittings are often the most practical and cost-effective solution. For larger mixed-use schemes with multiple tenants and common areas managed by a building owner or facilities team, a Central Monitoring System (CMS) or central battery system is generally more appropriate.
A CMS allows:
- A single point of monitoring for all emergency fittings across the building
- Automated test scheduling that complies with BS 5266 monthly and annual test requirements
- Compliance reporting: a timestamped, auditable log that satisfies the responsible person's obligations under fire safety law
- Immediate fault notification, rather than discovering a failed fitting during a manual inspection
This is particularly valuable in buildings where the landlord is responsible for common areas while individual tenants manage their own demise. The CMS provides a clear boundary between responsibility zones.
To understand how self-test systems work in more straightforward applications, see our post on How Self-Test Emergency Lighting Works.
Testing and Maintenance: The Designer's Ongoing Obligation
Testing and maintenance are set out in BS 5266-1 and BS EN 50172. These requirements don't end at practical completion: they follow the building for its operational life. Designers have a responsibility to ensure the scheme they specify is actually maintainable in the building as built.
Key testing requirements include:
- Daily: Visual check of central battery system indicators, where a central system is installed
- Monthly: Short functional test: each fitting lights for a brief period to confirm it operates on mains failure
- Annual: Full rated duration test: each fitting must sustain its emergency output for its full rated duration (1 or 3 hours)
For more detail on compliance testing, see our post on Emergency Lighting Testing.
When to Bring Emergency Lighting into the Design Process

Emergency lighting is too often treated as the contractor's responsibility: added late, specified from a schedule and value-engineered at tender. For mixed-use buildings, this approach creates serious risk.
Best practice is to integrate emergency lighting design from RIBA Stage 2, in coordination with:
- The fire engineer, to ensure escape route strategy aligns with emergency lighting coverage
- The M&E consultant, to coordinate circuit design, distribution boards, and CMS infrastructure
- Building control, particularly for higher-risk buildings under the Building Safety Act
A scheme that is designed early, coordinated properly, and specified clearly is almost always cheaper to build and easier to sign off than one that is retrofitted to a base build that wasn't designed to accommodate it.
What Designers Most Often Get Wrong
- Designing shared routes to the commercial use only. Stairs and corridors that also serve residents must meet the most demanding occupancy.
- Using one operating mode throughout. Maintained and non-maintained fittings each have a place, set by how the zone is used.
- Quoting the wrong lux values. Escape routes need 1 lux on the centre line, open areas 0.5 lux, and high-risk task areas at least 15 lux.
- Specifying 1-hour duration by default. Most mixed-use premises need 3 hours.
- Ignoring who will test the system. Without a clear landlord and tenant split, monthly and annual tests get missed.
- Bringing emergency lighting in at tender. Late design leads to redesign, extra circuits and sign-off delays.
Working with a Specialist Lighting Partner
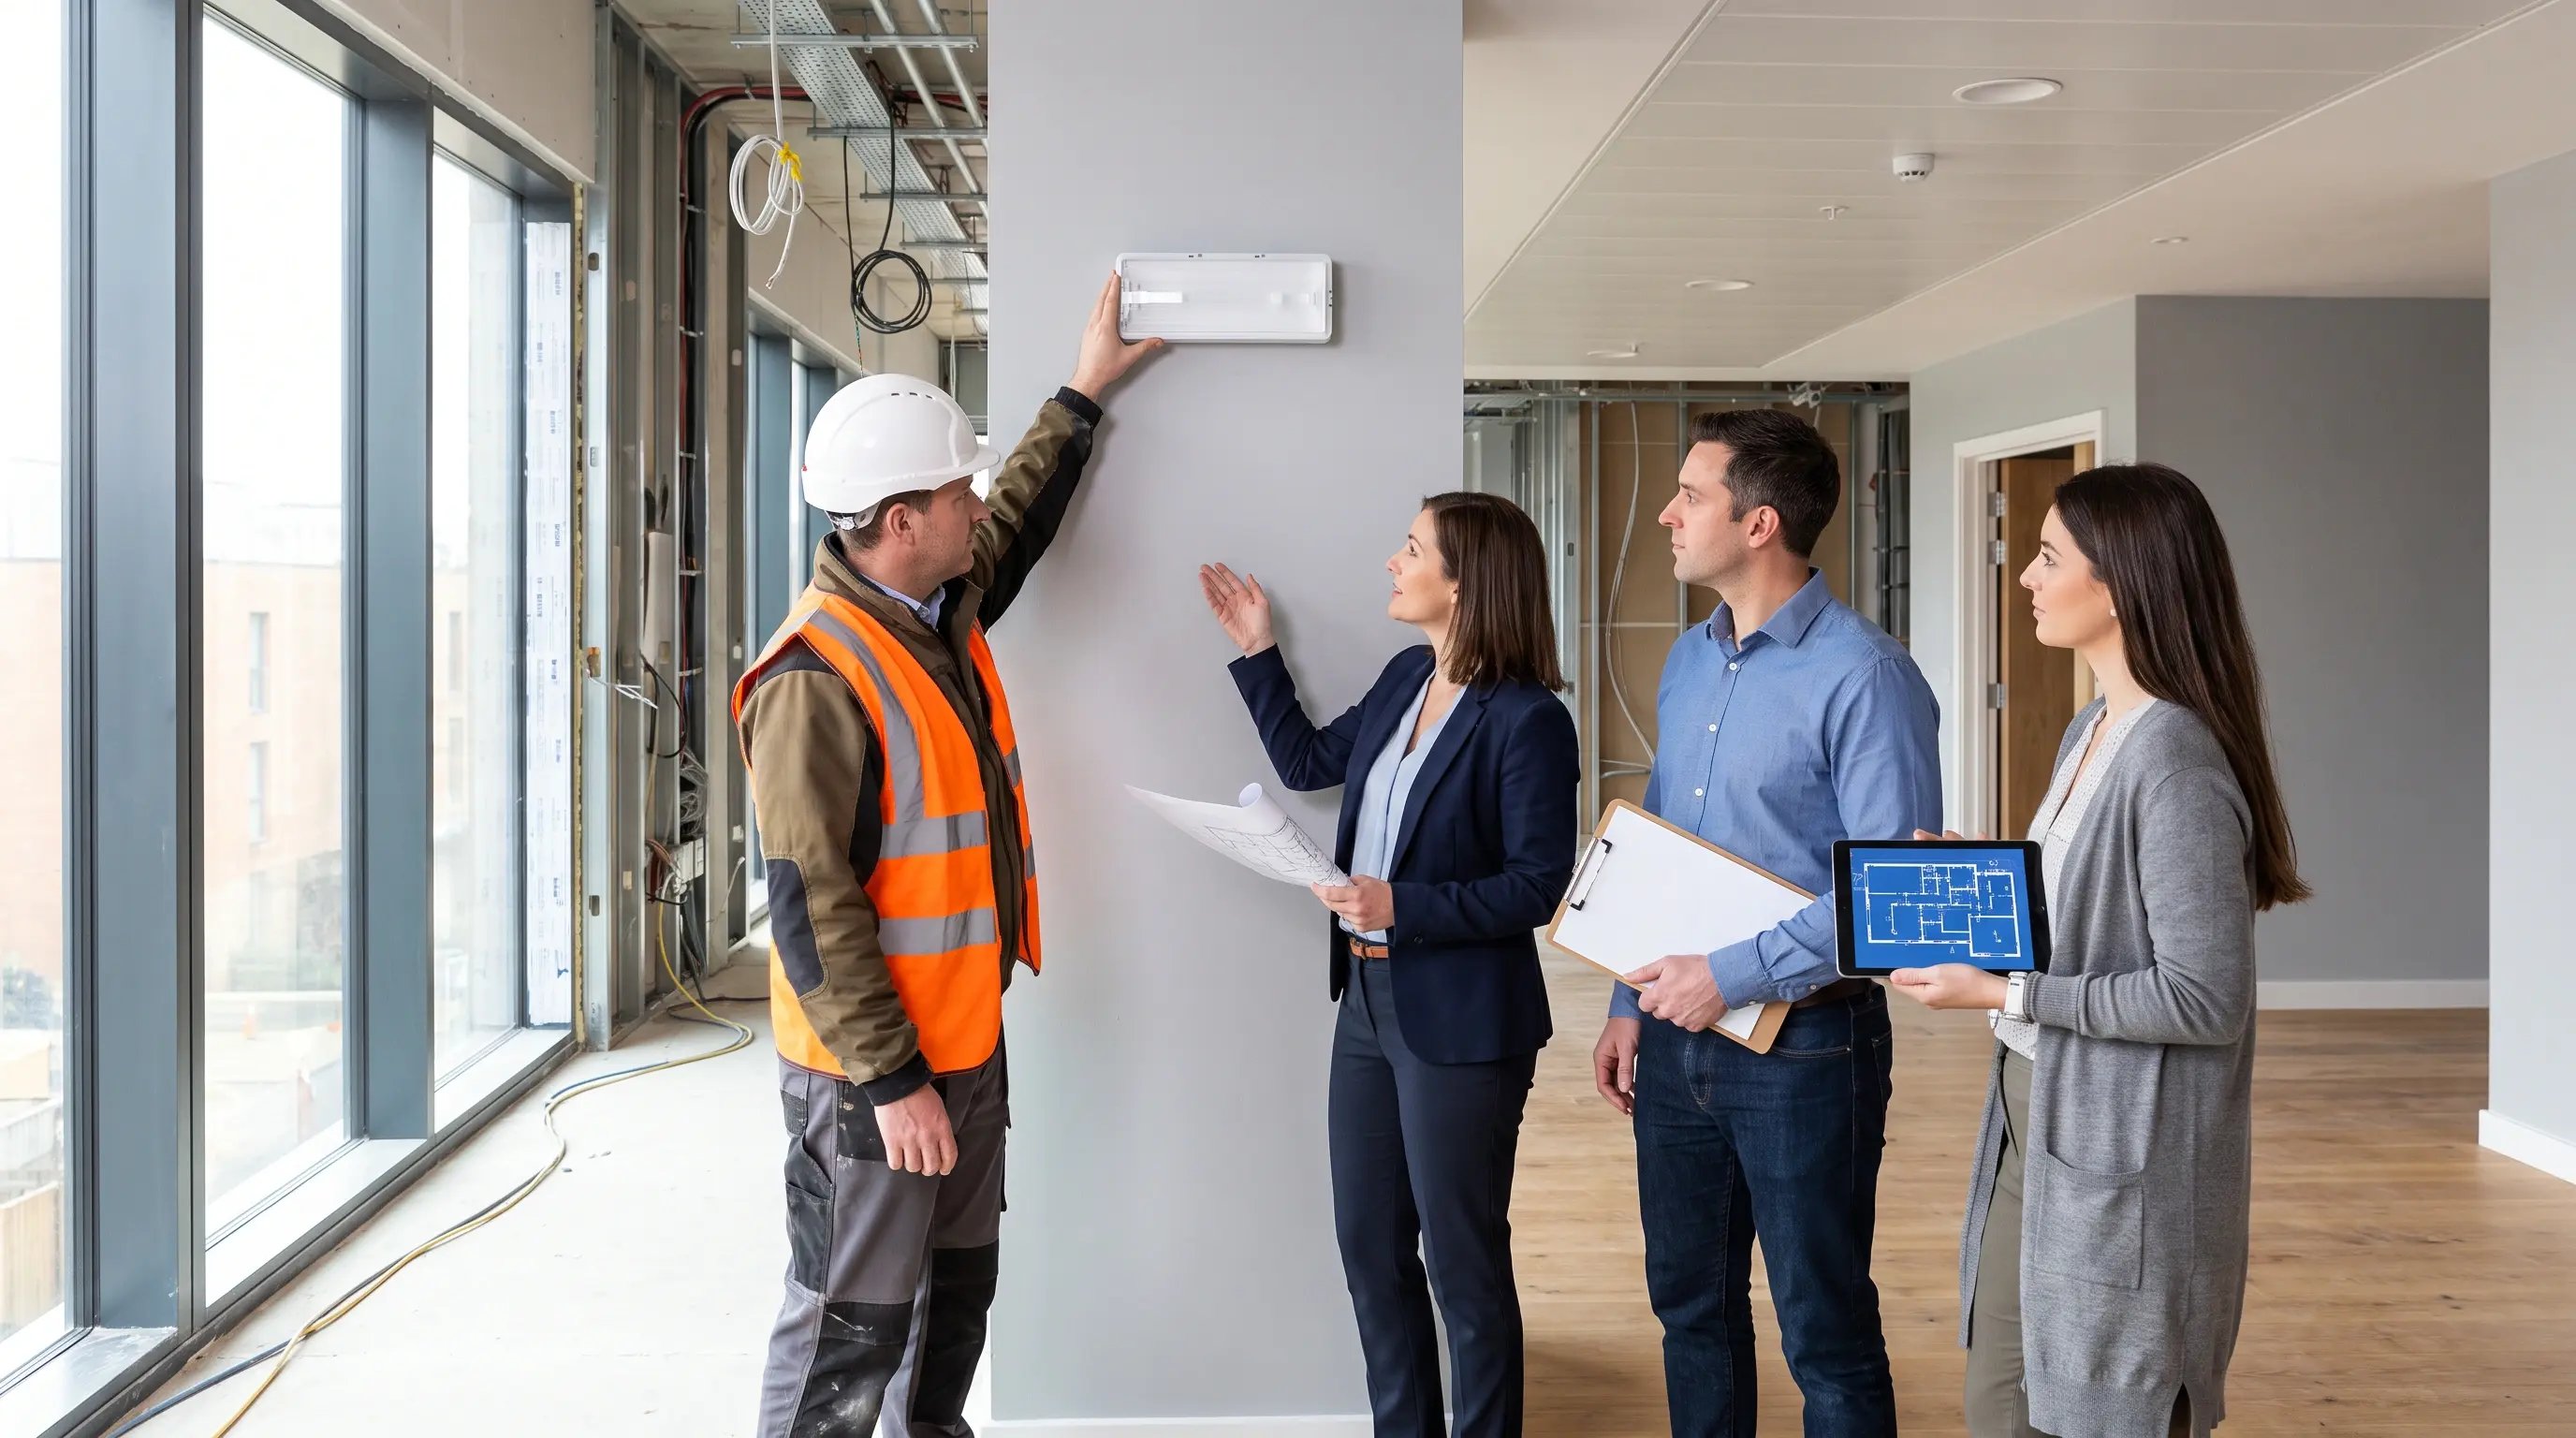
Emergency lighting in complex mixed-use buildings is not a commodity procurement decision. The combination of regulatory complexity, occupancy diversity, and the need for coordinated design means that working with a specialist lighting partner from early project stages significantly reduces risk.
At 299 Lighting, we work alongside architects, interior designers, M&E consultants and contractors at every stage, from brief and specification through to product supply and post-installation compliance support.
Planning a mixed-use scheme?
Talk to our team about emergency lighting design, specification and supply for your project.
Talk to our team