“Clear product information and knowledgeable rep, alongside aligning with our product budget.”
Natasha Christian, Director CMI Workplace
Send us your drawings and we'll reply within one working day
Location: Reading
Sector: Office
Client: Undisclosed
M&E Consultant: PSH Consulting
Interior Designer: CMI Workplace
Value: £28K
Duration: 5 months
Photography: Siobhan Doran
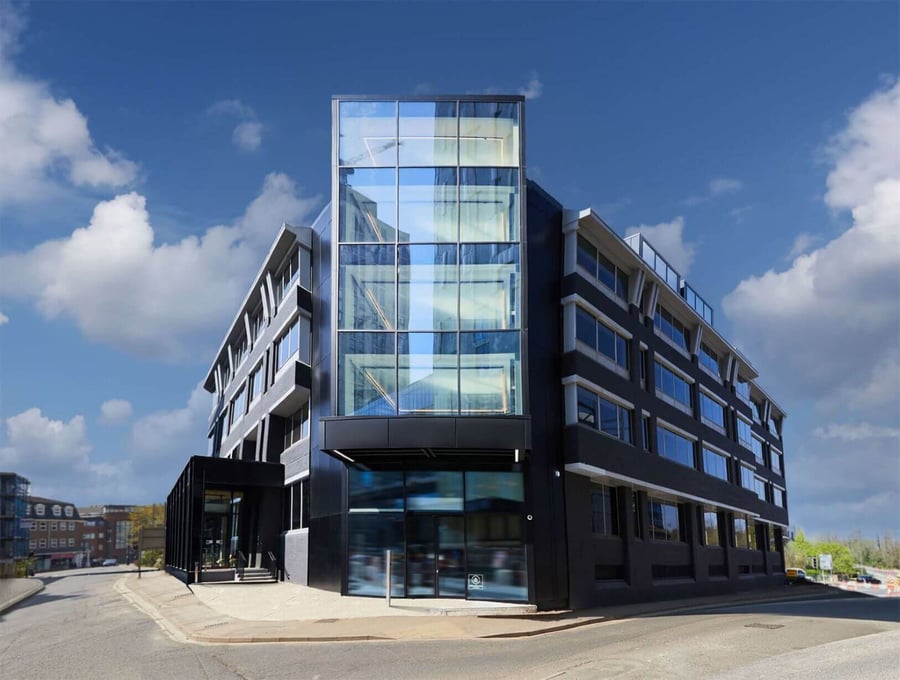
At a glance: 100 Brook Drive, Reading is an office project. 299 Lighting provided the lighting, working with PSH Consulting (consultant).
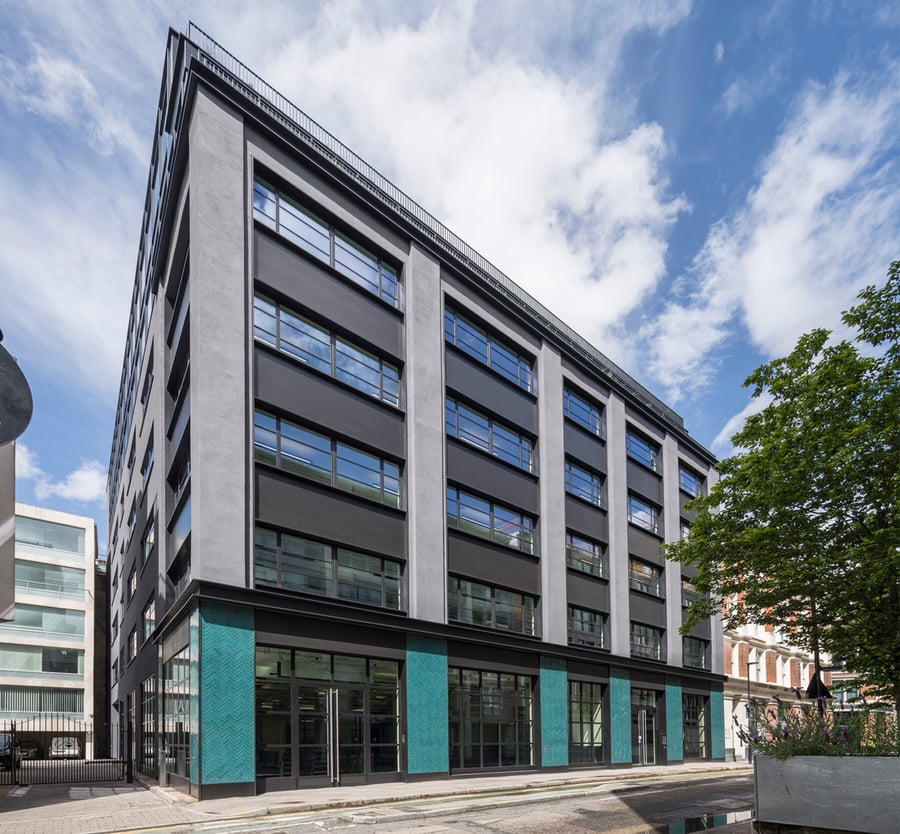
The prestigious Green Park in Reading is home to large corporate business, offering premium office space, excellent transport links and boasting views over Longwater lake.
The client, a leading tech company, was already in occupancy at 100 Brook Drive and has taken an extra space to allow growth and expansion.
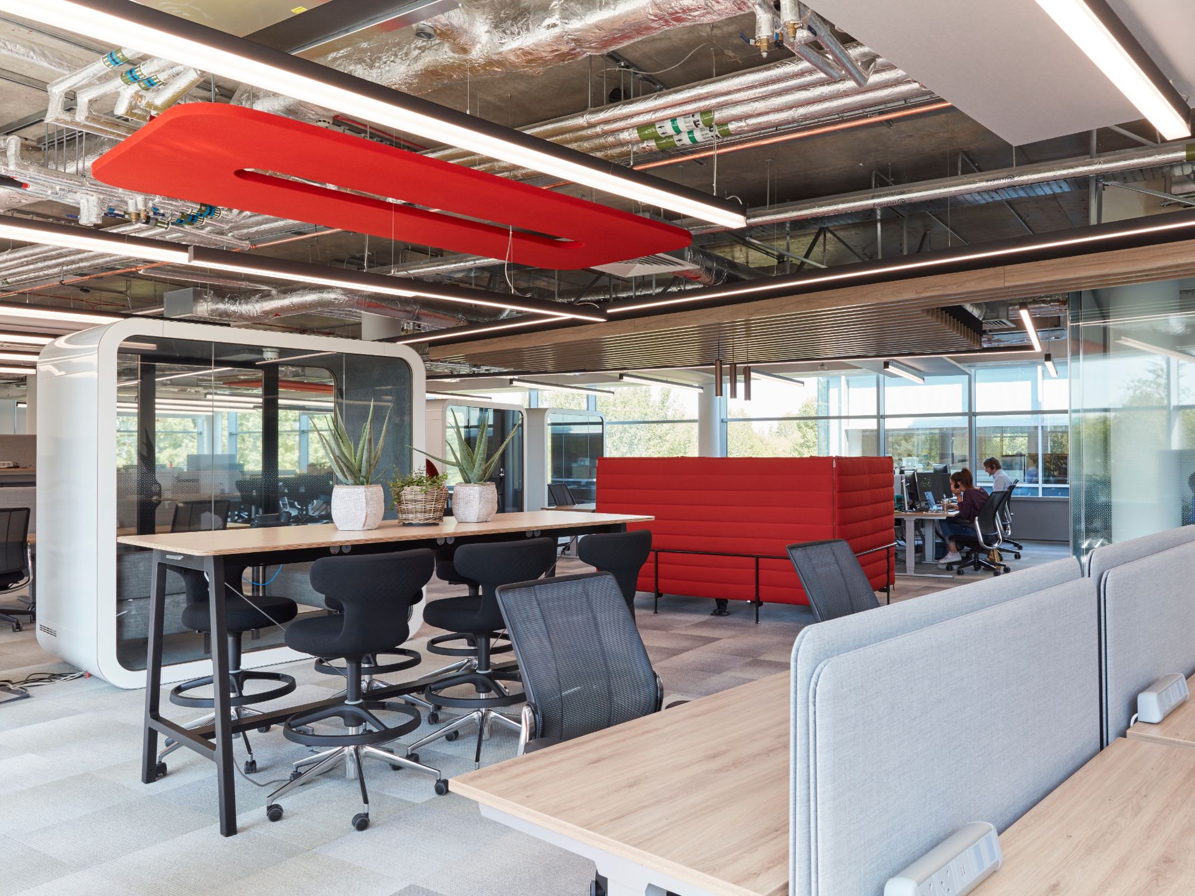
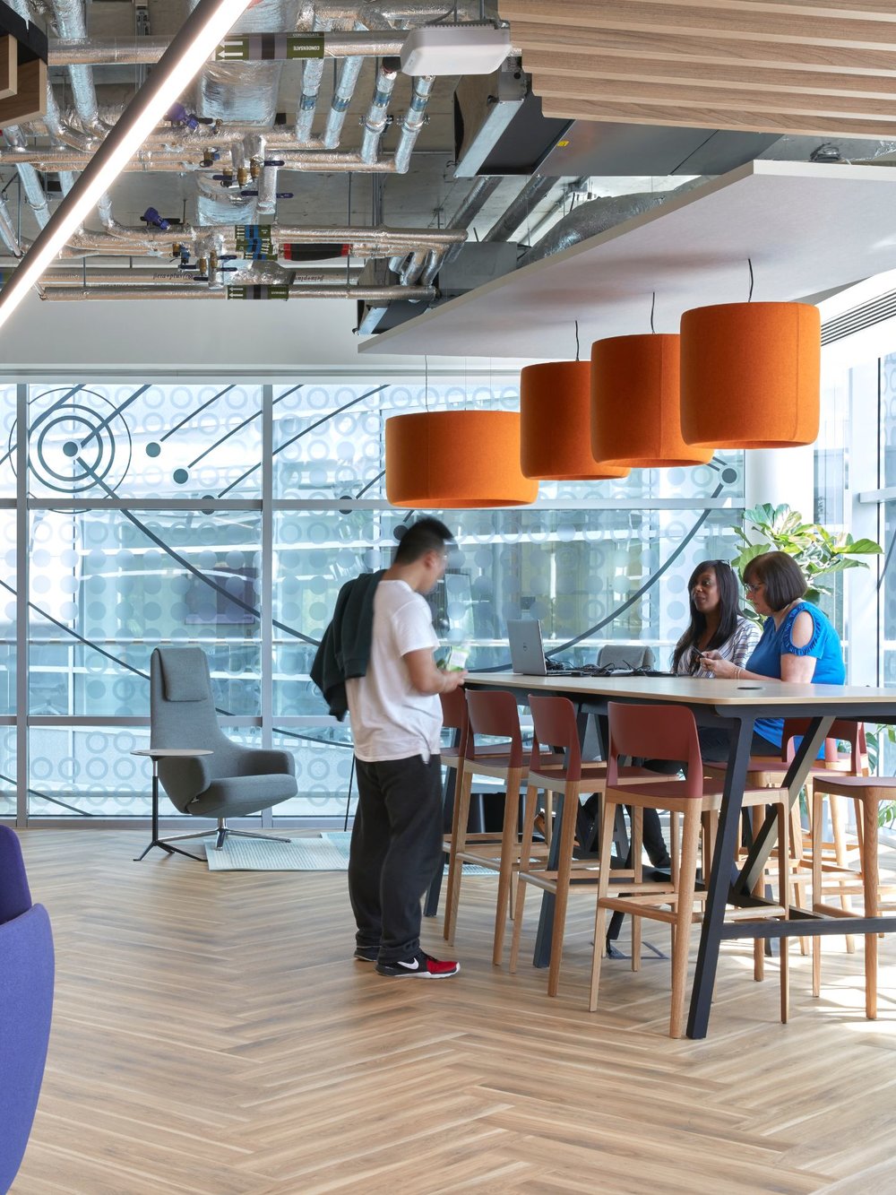
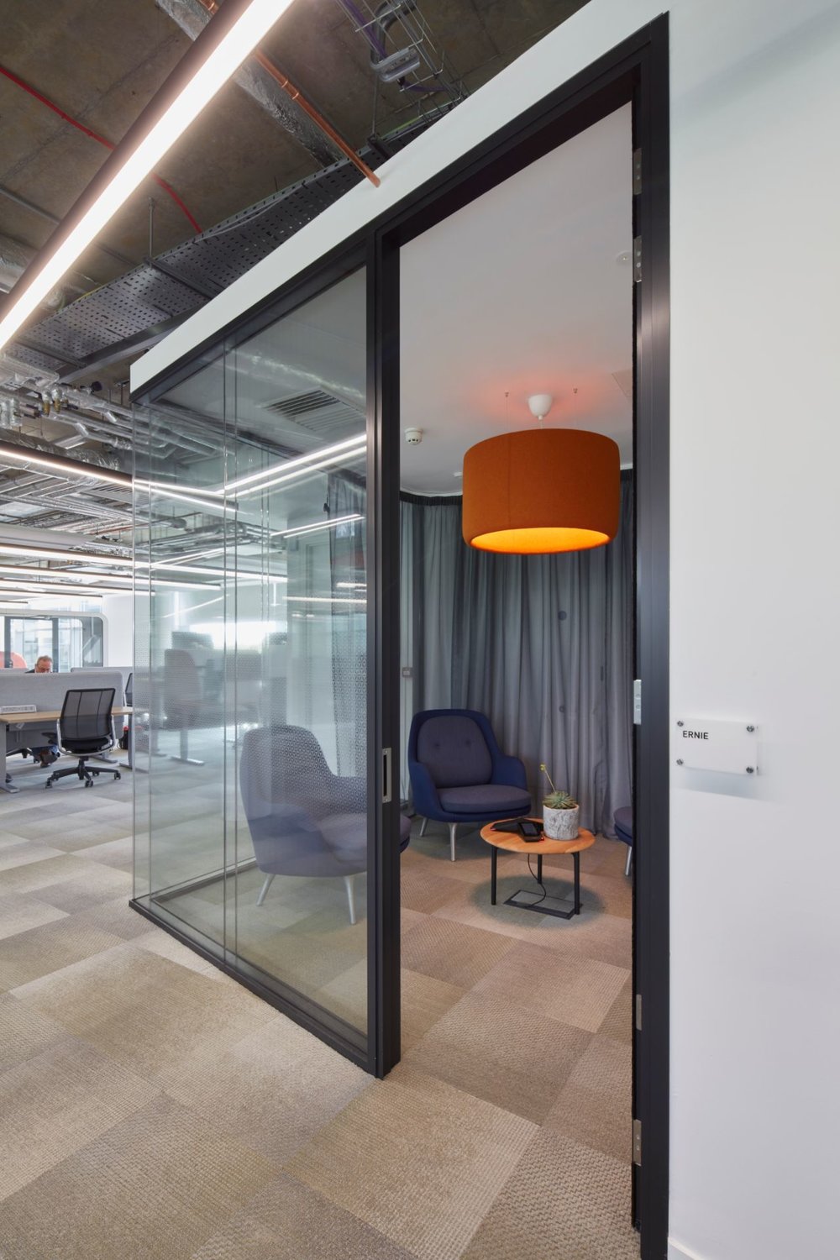
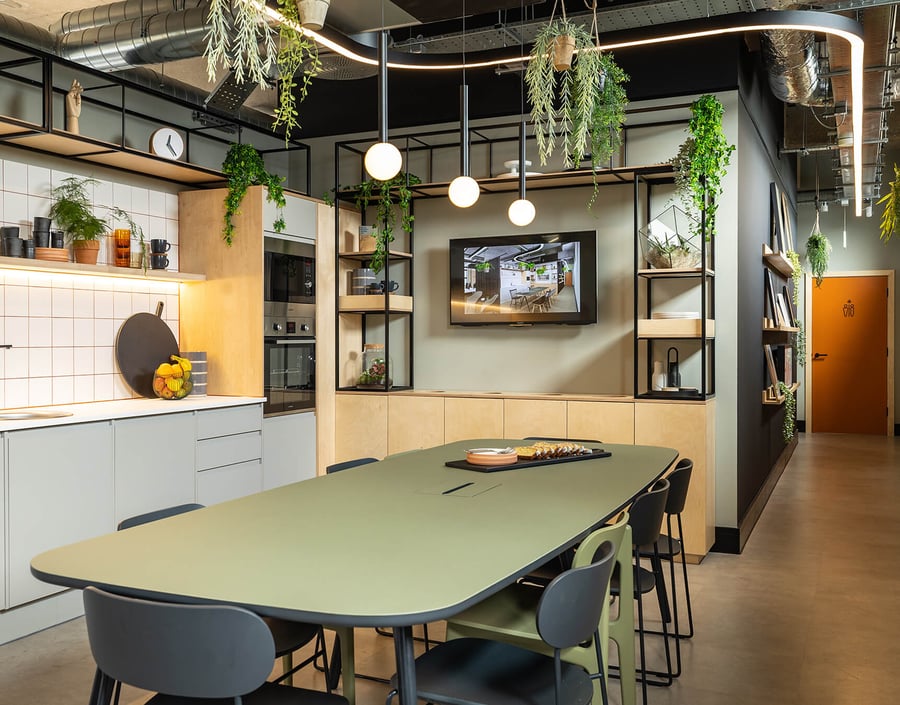
The interior designers at CMI Workplace had taken a standard Cat A floor plate with suspended ceilings and turned the space into a unique workplace featuring a mixture of exposed ceilings alongside dropped ceilings and acoustic panels.


The new workspace has been expertly designed to suit the client’s rapidly growing needs. Taking the nature of client’s business into consideration, this was a Cat B fit out of a very high standard, adding ‘techy’ forward-thinking features to make everyday work life more efficient. The design is a huge step up from stark corporate design, bursting with personality and projecting the status of the client’s brand.
“Clear product information and knowledgeable rep, alongside aligning with our product budget.”
Natasha Christian, Director CMI Workplace
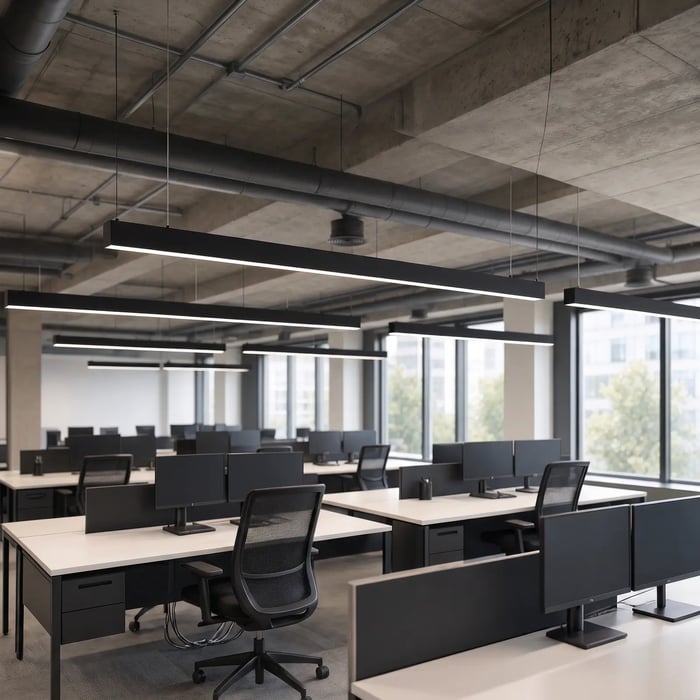
The main design brief was to create a contemporary workplace, tailored to the specific angled shape of the building. The scheme is influenced by industrial style exposed ceilings and services, crisp-white dropped ceiling and acoustic panels bringing texture, a pop of colour and playfulness.


Approached in November 2018 by M&E Consultant PSH Consulting with the design scheme created by CMI Workplace, our team has been trusted with designing and delivering the entire office lighting scheme for this fast paced Cat B fit out.
Our solid experience in designing complex lighting schemes for premium workplaces gave the M&E consultant confidence that we understood the design brief. The 299 team supported the consultants with the technical advice and product selection. Ensuring all specified lighting was suitable for client’s sign off, whilst achieving compliance with LG7 guide and CIBSE lighting guide. Full lighting design and lighting calculations were produced to demonstrate the light levels and uniformity of the scheme.


The interior design team specified suspended linear lighting to work with the exposed ceilings and services in the open plan office. The clean lines and flexibility of Rio Suspended caught their attention and the whole made-to-measure linear system using various corners was specified to enhance the angled floor plan. Thanks to its clean aesthetics, excellent performance and high visual comfort, the RIO is a popular choice of general lighting for working environment. With made-to-measure system sizes, some containing custom corners, this was a very complex scheme to design and quote.
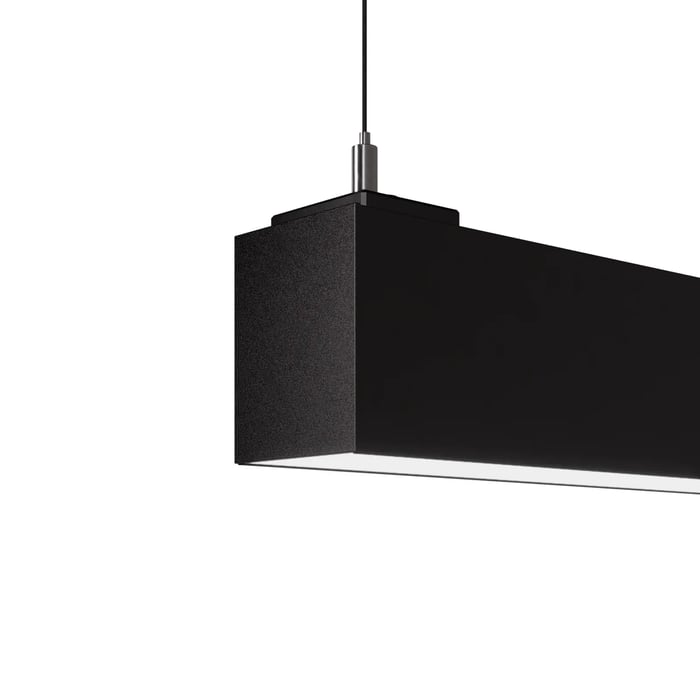
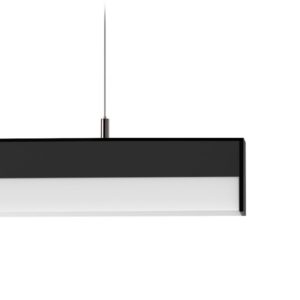
Aside from the main custom linear profile, the design team liked the look of the Faseny fitting. The technical shape of the Faseny Suspended complements the style of the scheme and was used to illuminate the desks as task lighting. The Faseny can be used as a linear system and in this case, the suspended profiles were tailored to the angled shape of the floor plan. The uniquely designed diffuser and minimalist suspension kit make the Faseny appear slim and weightless.


The Faseny Suspended linear systems were used in this project. Its expertly designed diffuser distributes omni-directional light evenly, making it a perfect choice for LG7 linear LED office lighting.
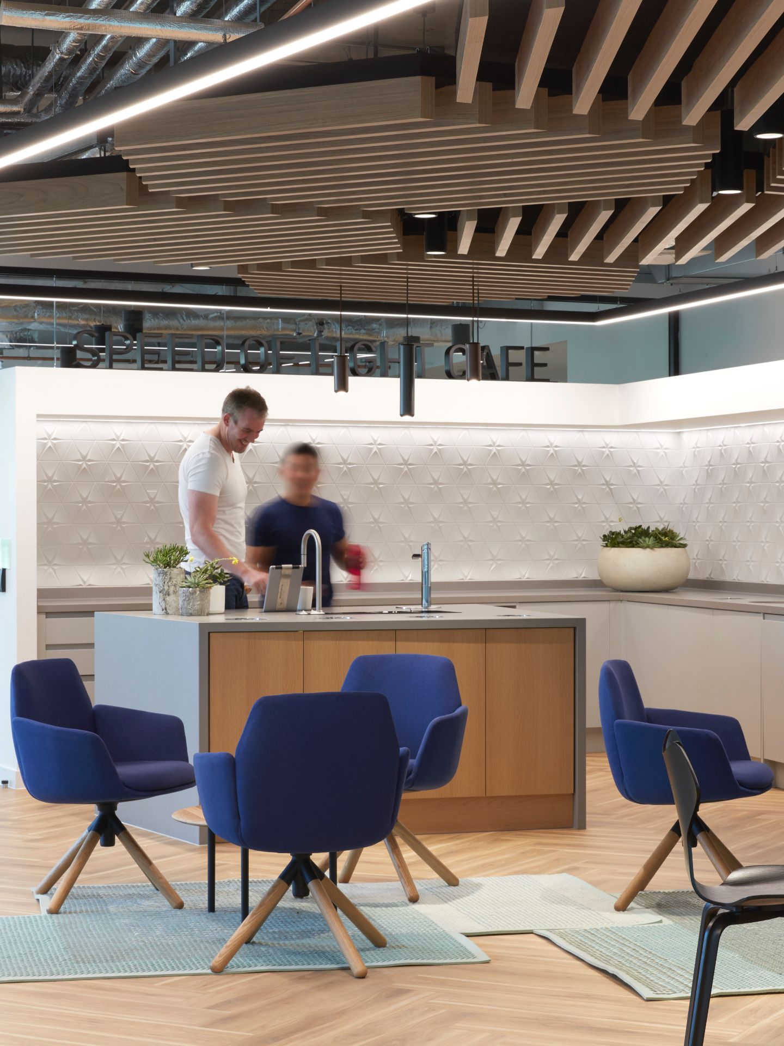
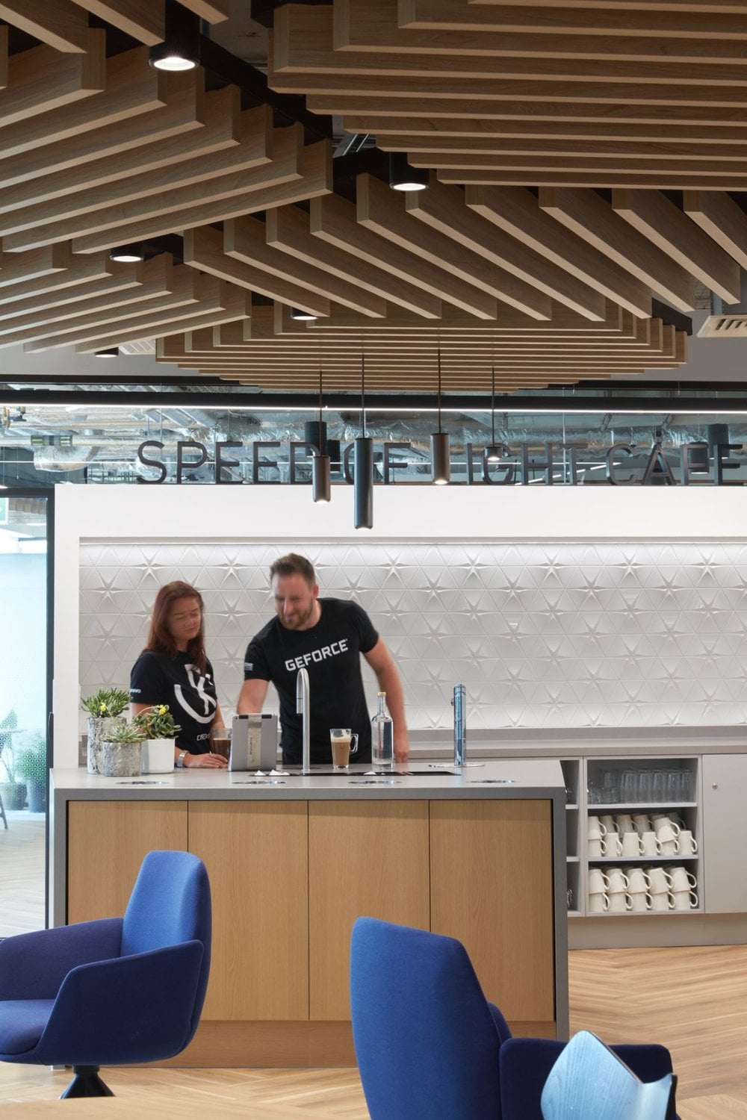
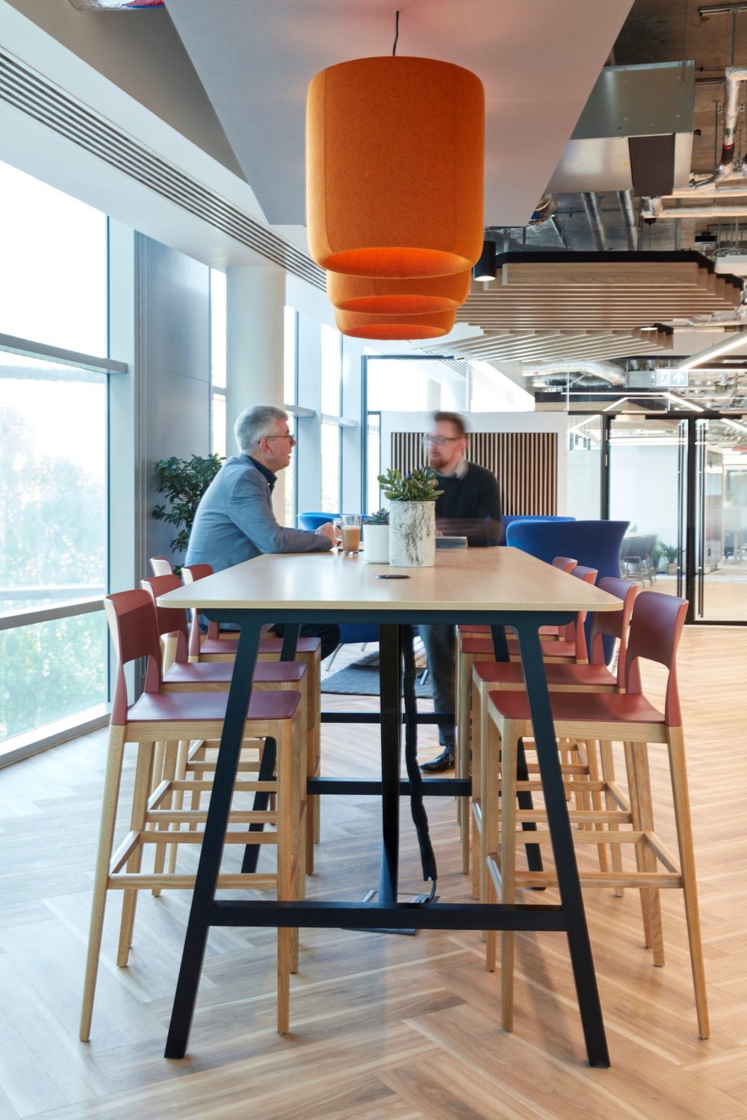
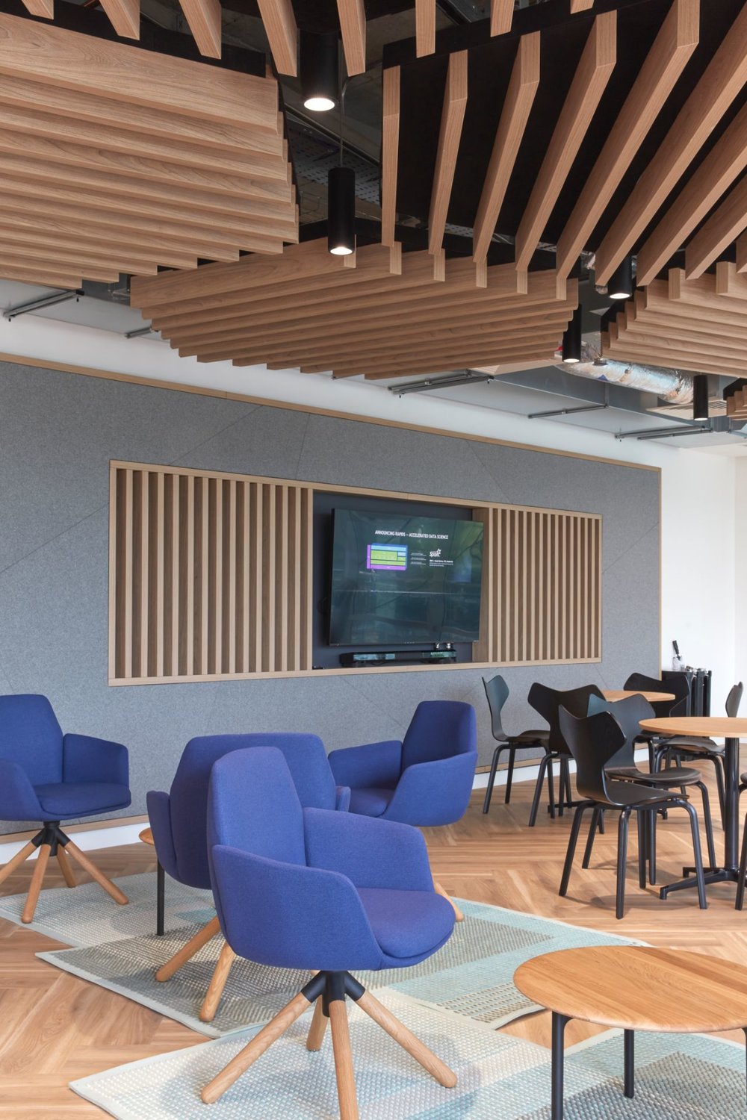
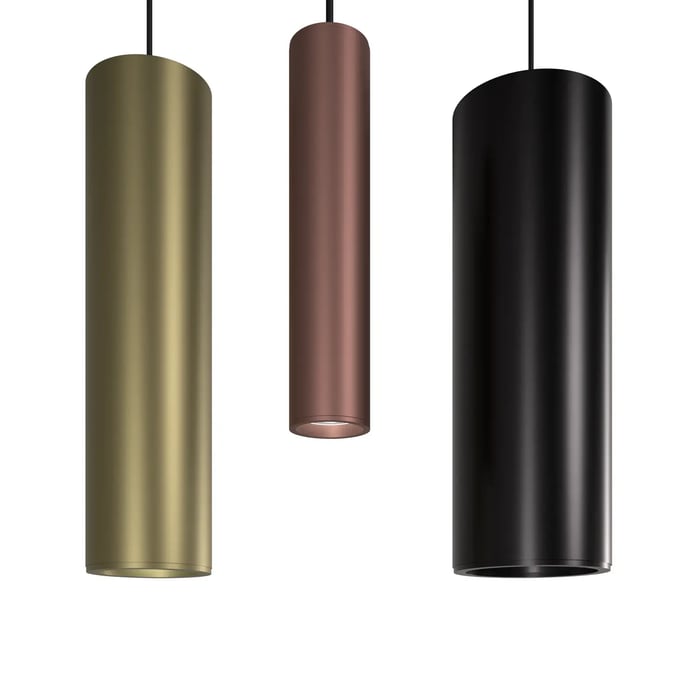
There are several suspended hexagonal shaped acoustic features in the cafe, lounge space and lockers. Dotted in between them in a regular pattern are the Bellart Suspended pendants. They add a bold visual interest into the design and provide a softer light setting to the informal areas.
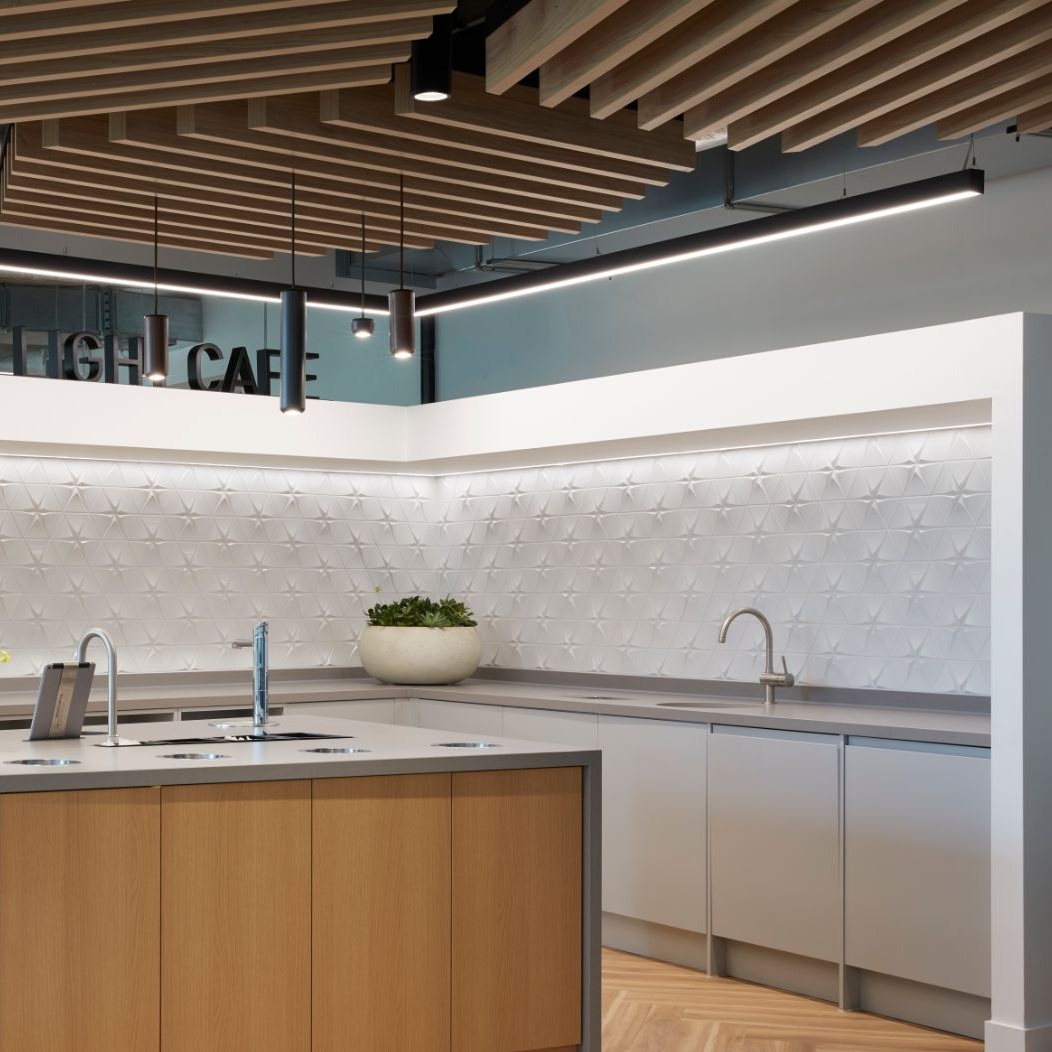
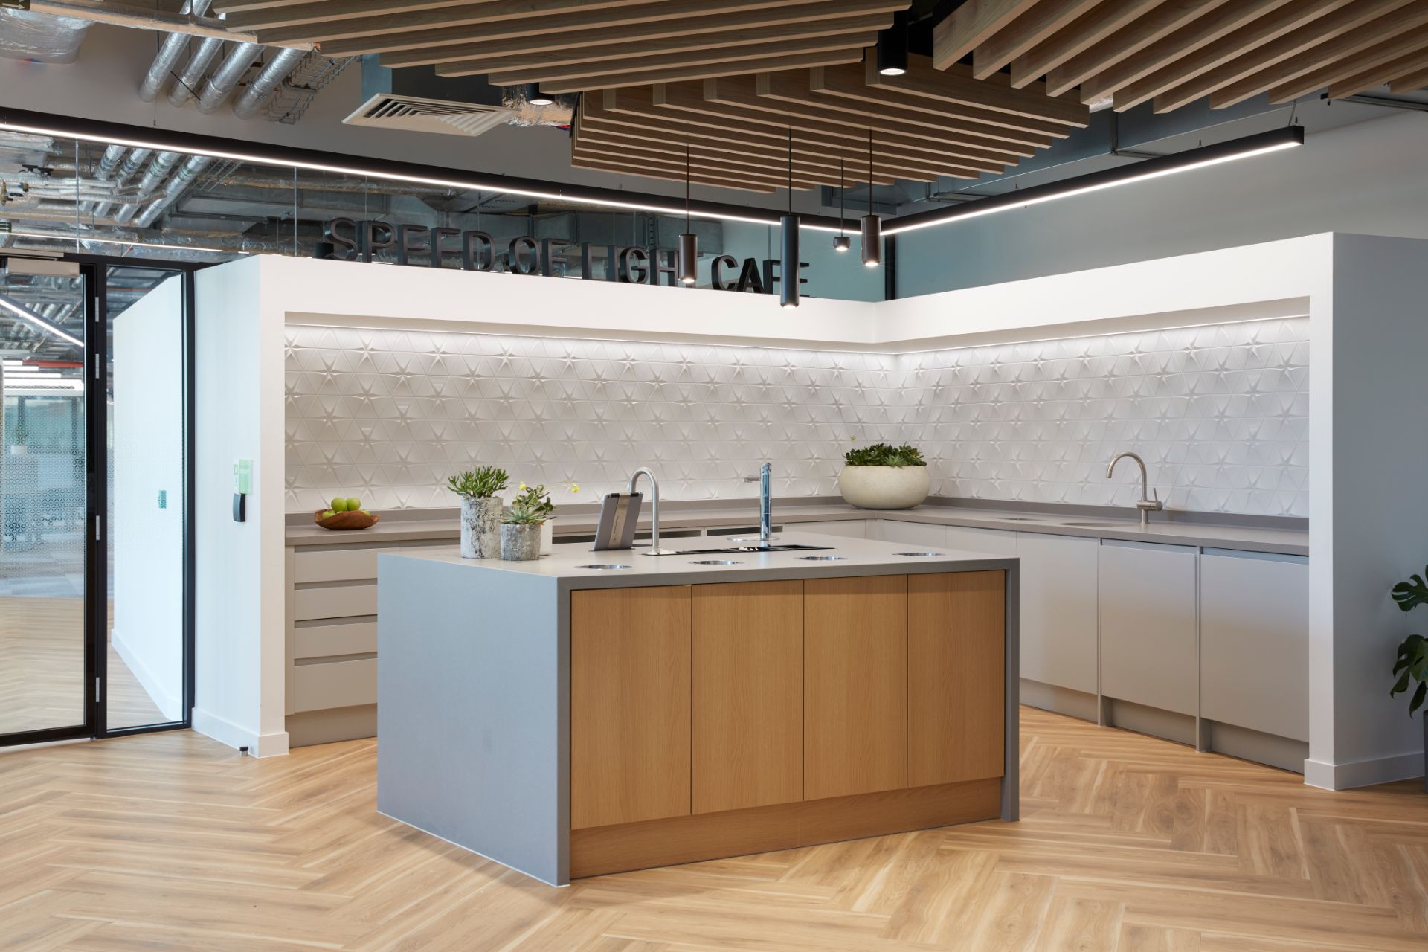
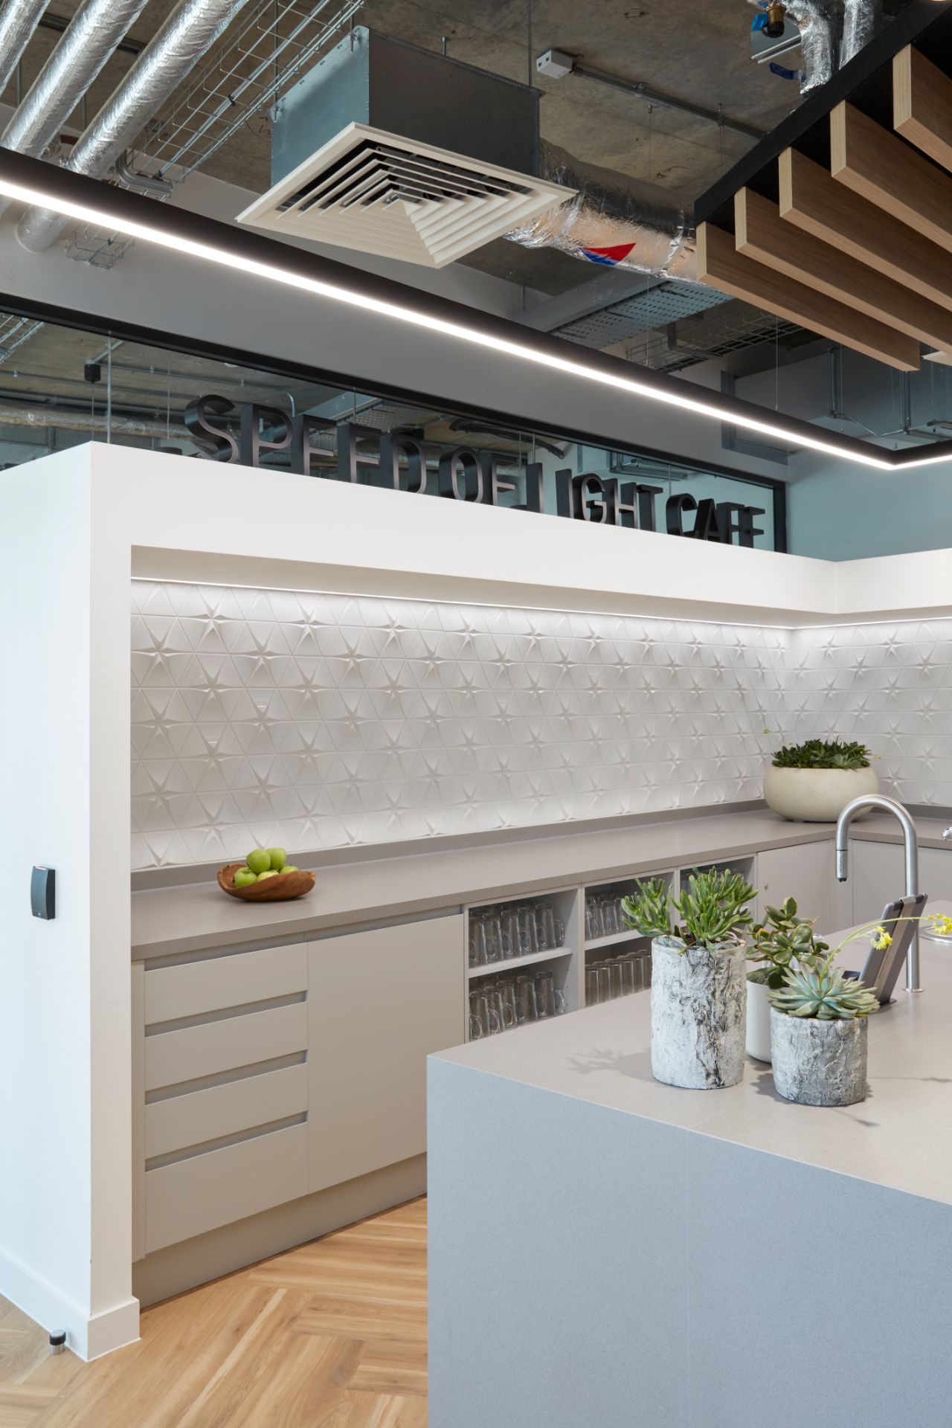
LED downlights were supplied for the formal meeting rooms and LED strip lighting was used in the kitchen area. Emergency lighting was also supplied following the emergency lighting design, making the fit out compliant with current emergency lighting regulations.
All lighting was supplied in a contemporary matt black finish to enhance the colour scheme.
The result is a visually strong scheme injecting the corporate space with personality. The wooden floors, exposed ceilings, and bold office lighting make this Cat B fit out a great place to work, grow and thrive.
This has been a fairly complex premium Cat B fit out scheme, where the team really showed their design talent and experience to handle complex projects with variation of systems.
A few words from Natasha Christian – Director at CMI Workplace Ltd
What was the design brief for the scheme?
Our brief was to find the right product that would be suitable for a scheme with taking away the existing suspended ceiling, giving us a good opportunity to specify your products.
How did you come to choose 299 Lighting?
The products had been shown by Sabrina to our guys in the MK office and they liked the designs and flexibility we required for the design scheme.
What did you enjoy most about our service?
Clear product information and knowledgeable rep, alongside aligning with our product budget.
Would you use us again?
We have a couple of projects that we are looking to specify 299 products, we will be in touch when we are further along in the specifying of the projects.
From initial project brief through to delivery.
Made-to-measure Rio system sizes, some with custom corners, to follow the angled floor plan.
Of fittings pre-labelled in the factory to match the system references, avoiding confusion and delays on site.
Talk to us about designing a made to measure lighting system for your design scheme.
Send us your drawings or schedule and we will reply within one working day. Layouts and calculations are included when we supply the fittings.
London 020 3773 7530 · Bristol 0117 942 2512
We reply within one working day with fittings, layouts and calculations, and a quote you can price against.
Or call London 020 3773 7530 or Bristol 0117 942 2512