<img height="1" width="1" style="display:none;" alt="" src="https://ct.pinterest.com/v3/?event=init&amp;tid=2614475636046&amp;pd[em]=<hashed_email_address>&amp;noscript=1">
September 06, 2024

35 New Hall, Birmingham.

Project Summary:

Location: Birmingham
Sector: Office
Client: Valeo Capital
Architect: Associates Architects
M&E Consultant: Hoare Lea
Electrical Contractor: Countrywide Electrical Services
Principal Contractor: Estilo Interiors
Value: £298K
Duration: 18 months
Size:  54,369 sq. ft
Photography: Ben McPhee


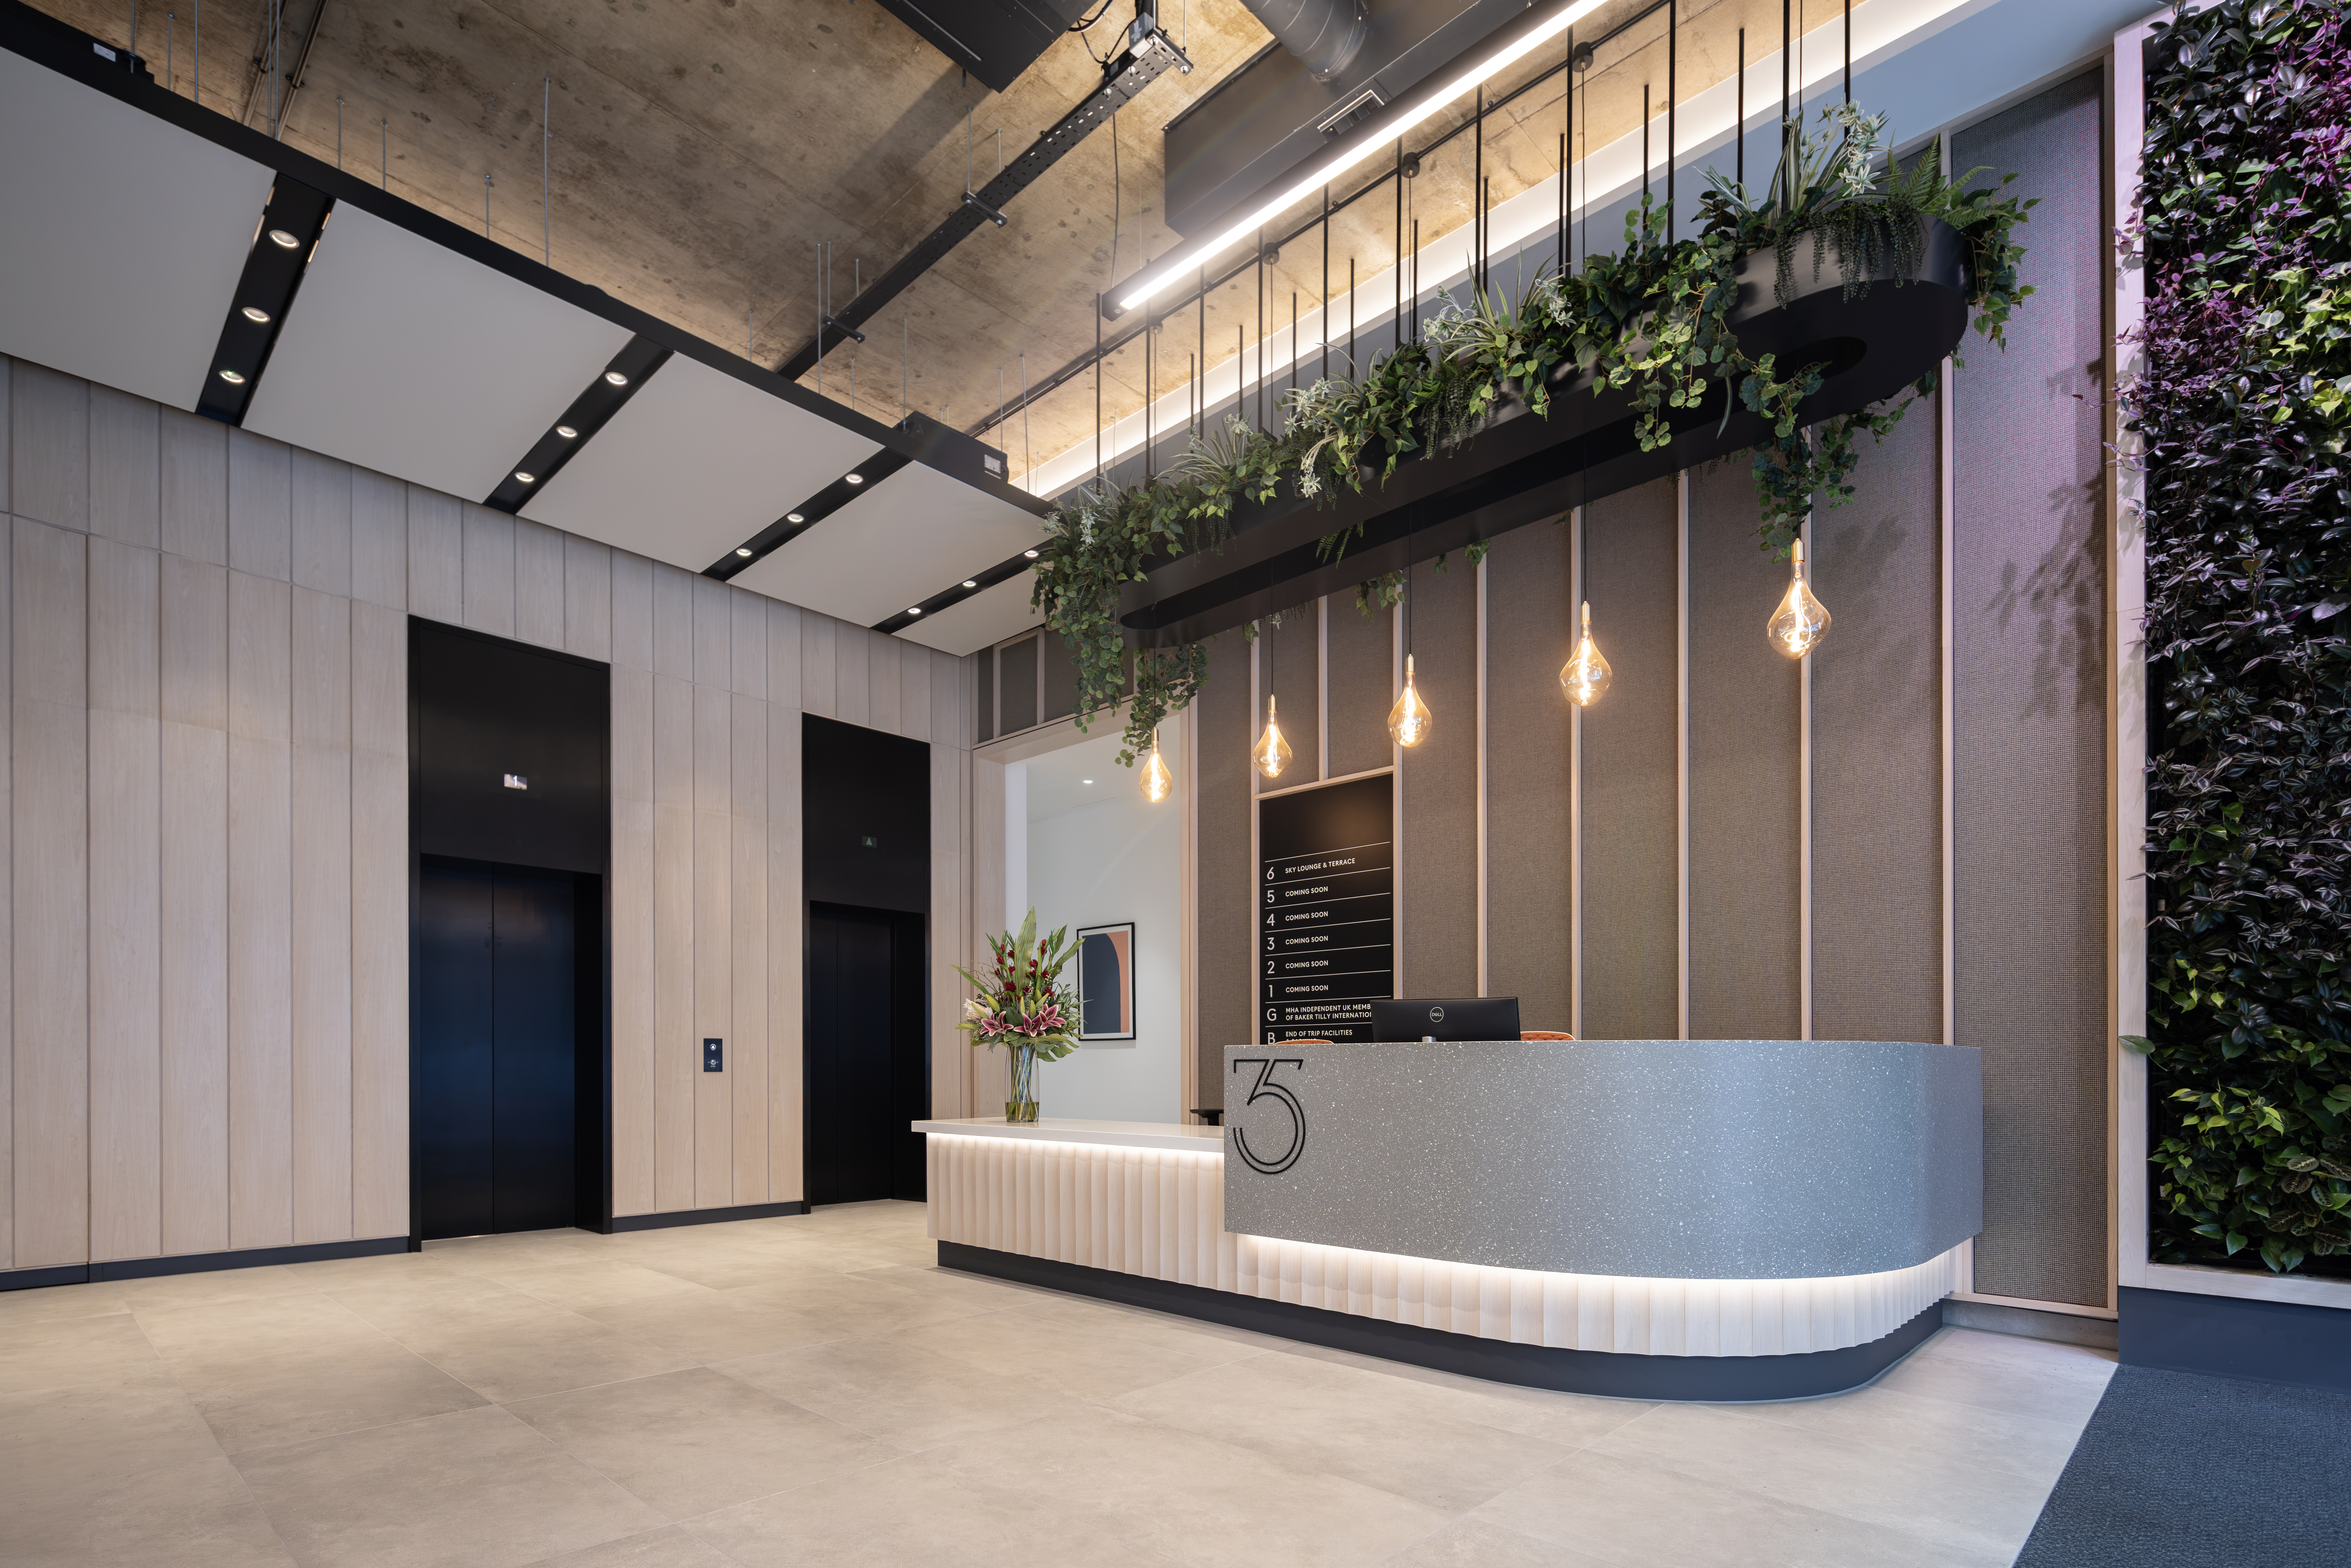
The recently completed redevelopment of 35 Newhall Street sees an impressive transformation of a dated 1980s office building into a high quality Grade A office accommodation in Birmingham's popular Colmore Business District.

The scheme is targeting the highly coveted BREEAM Excellent rating, putting sustainability, quality of the workplace and comfort of the occupants as a priority. 

35 New Hall showcases how modern office buildings can combine sustainability, operational excellence, all whilst providing the users a comfortable place to work. 


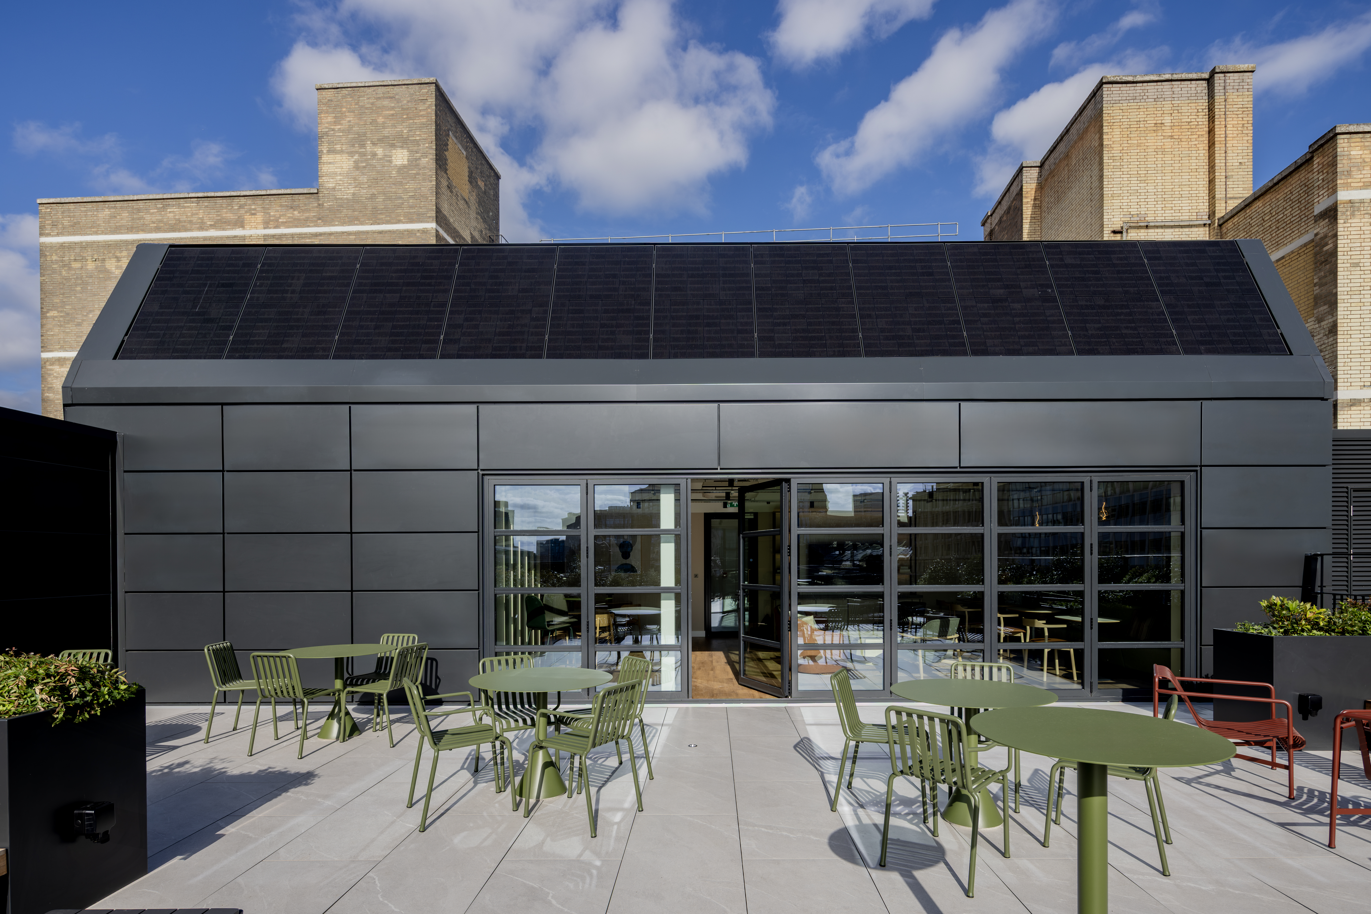
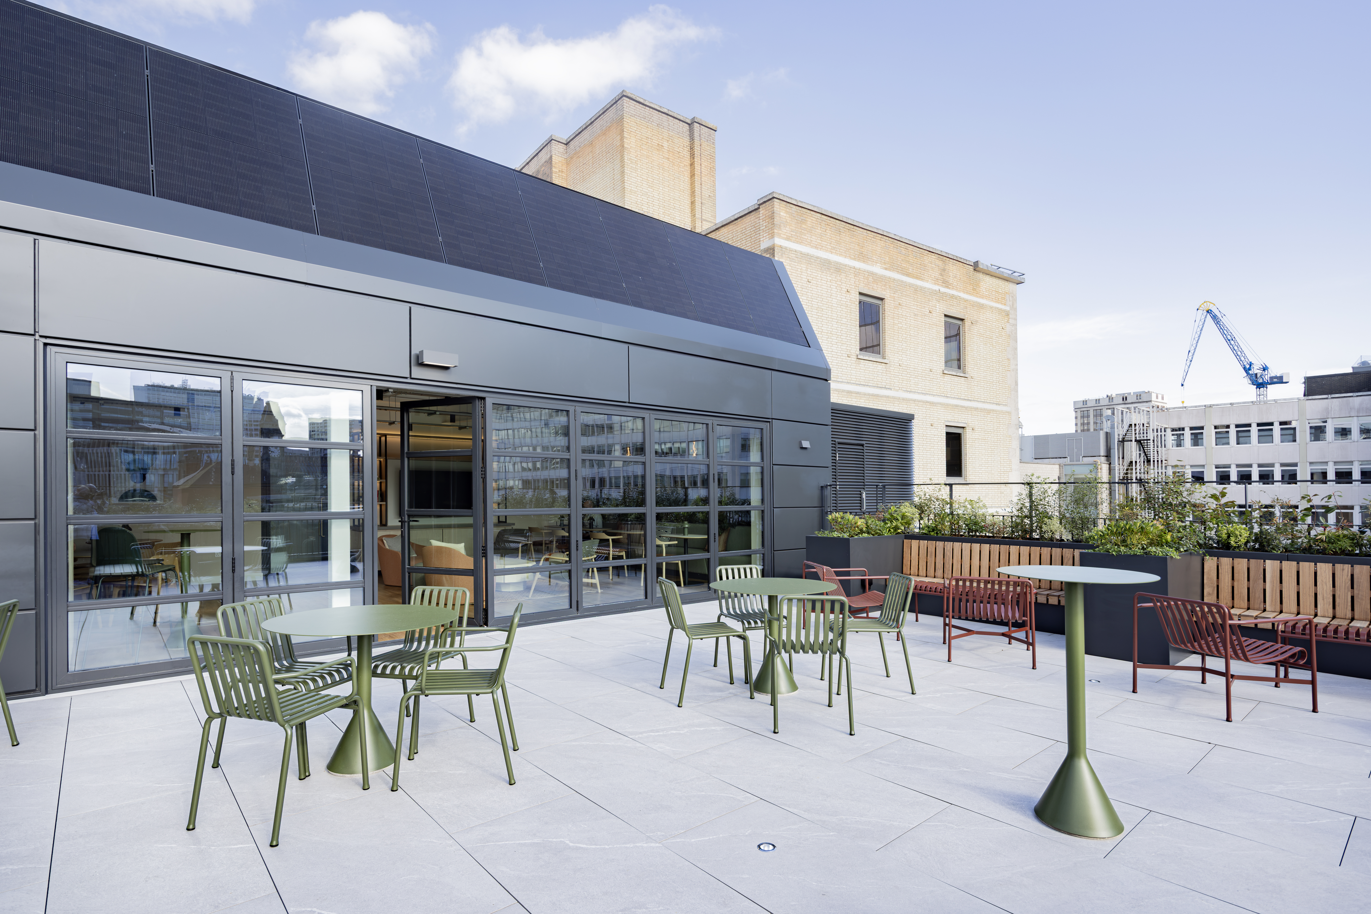
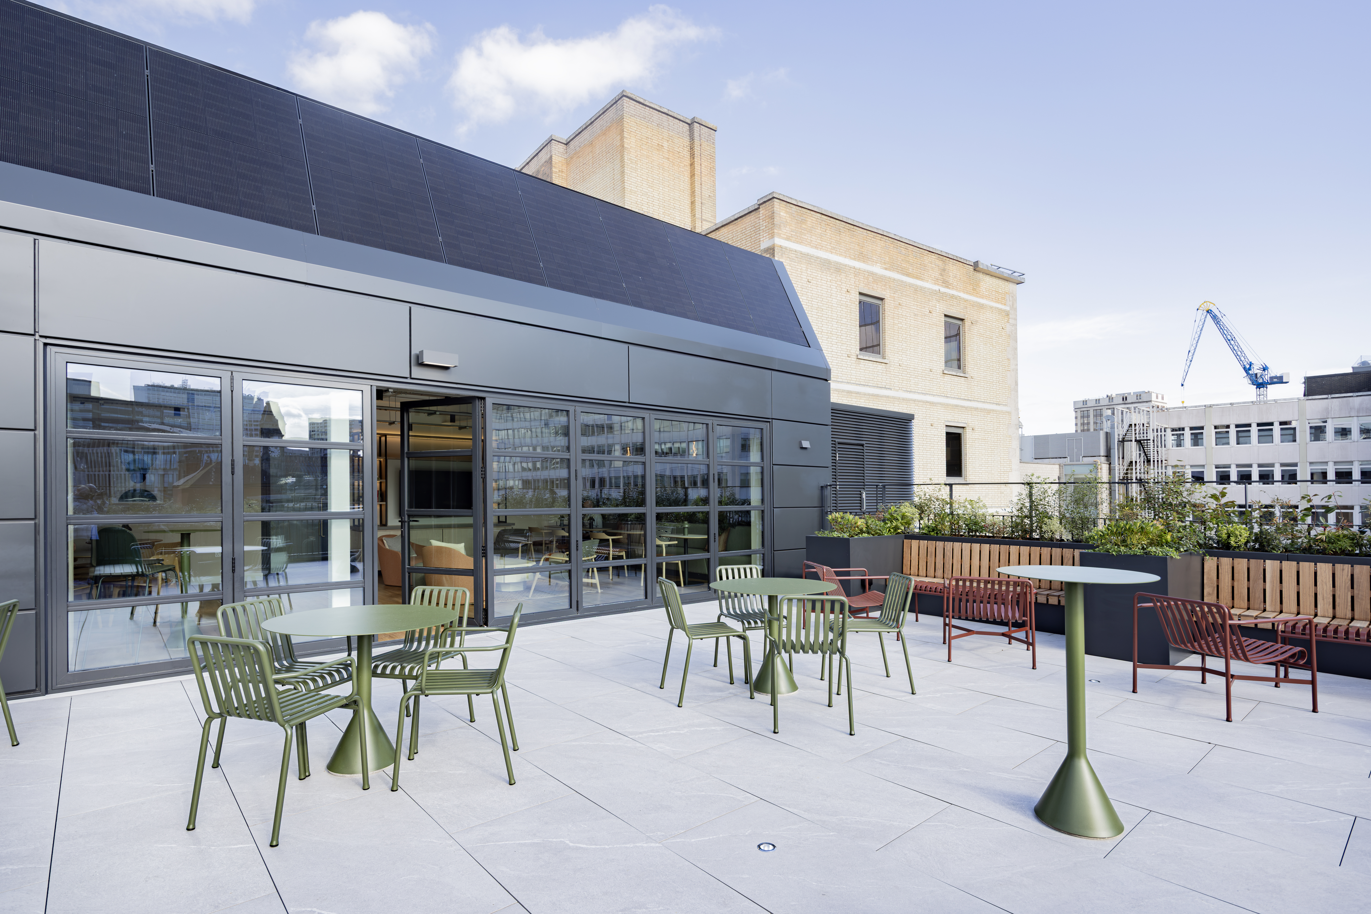
Designed by Associated Architects for Valeo Capital and delivered by principal contractor Estilo Interiors, the £11 million project spans eight floors. It includes a remodelled Ground floor reception with a new glazed entrance portal, five floors of CAT A office space, a new sky lounge and a 91 sq m communal roof terrace with views across the Birmingham skyline.

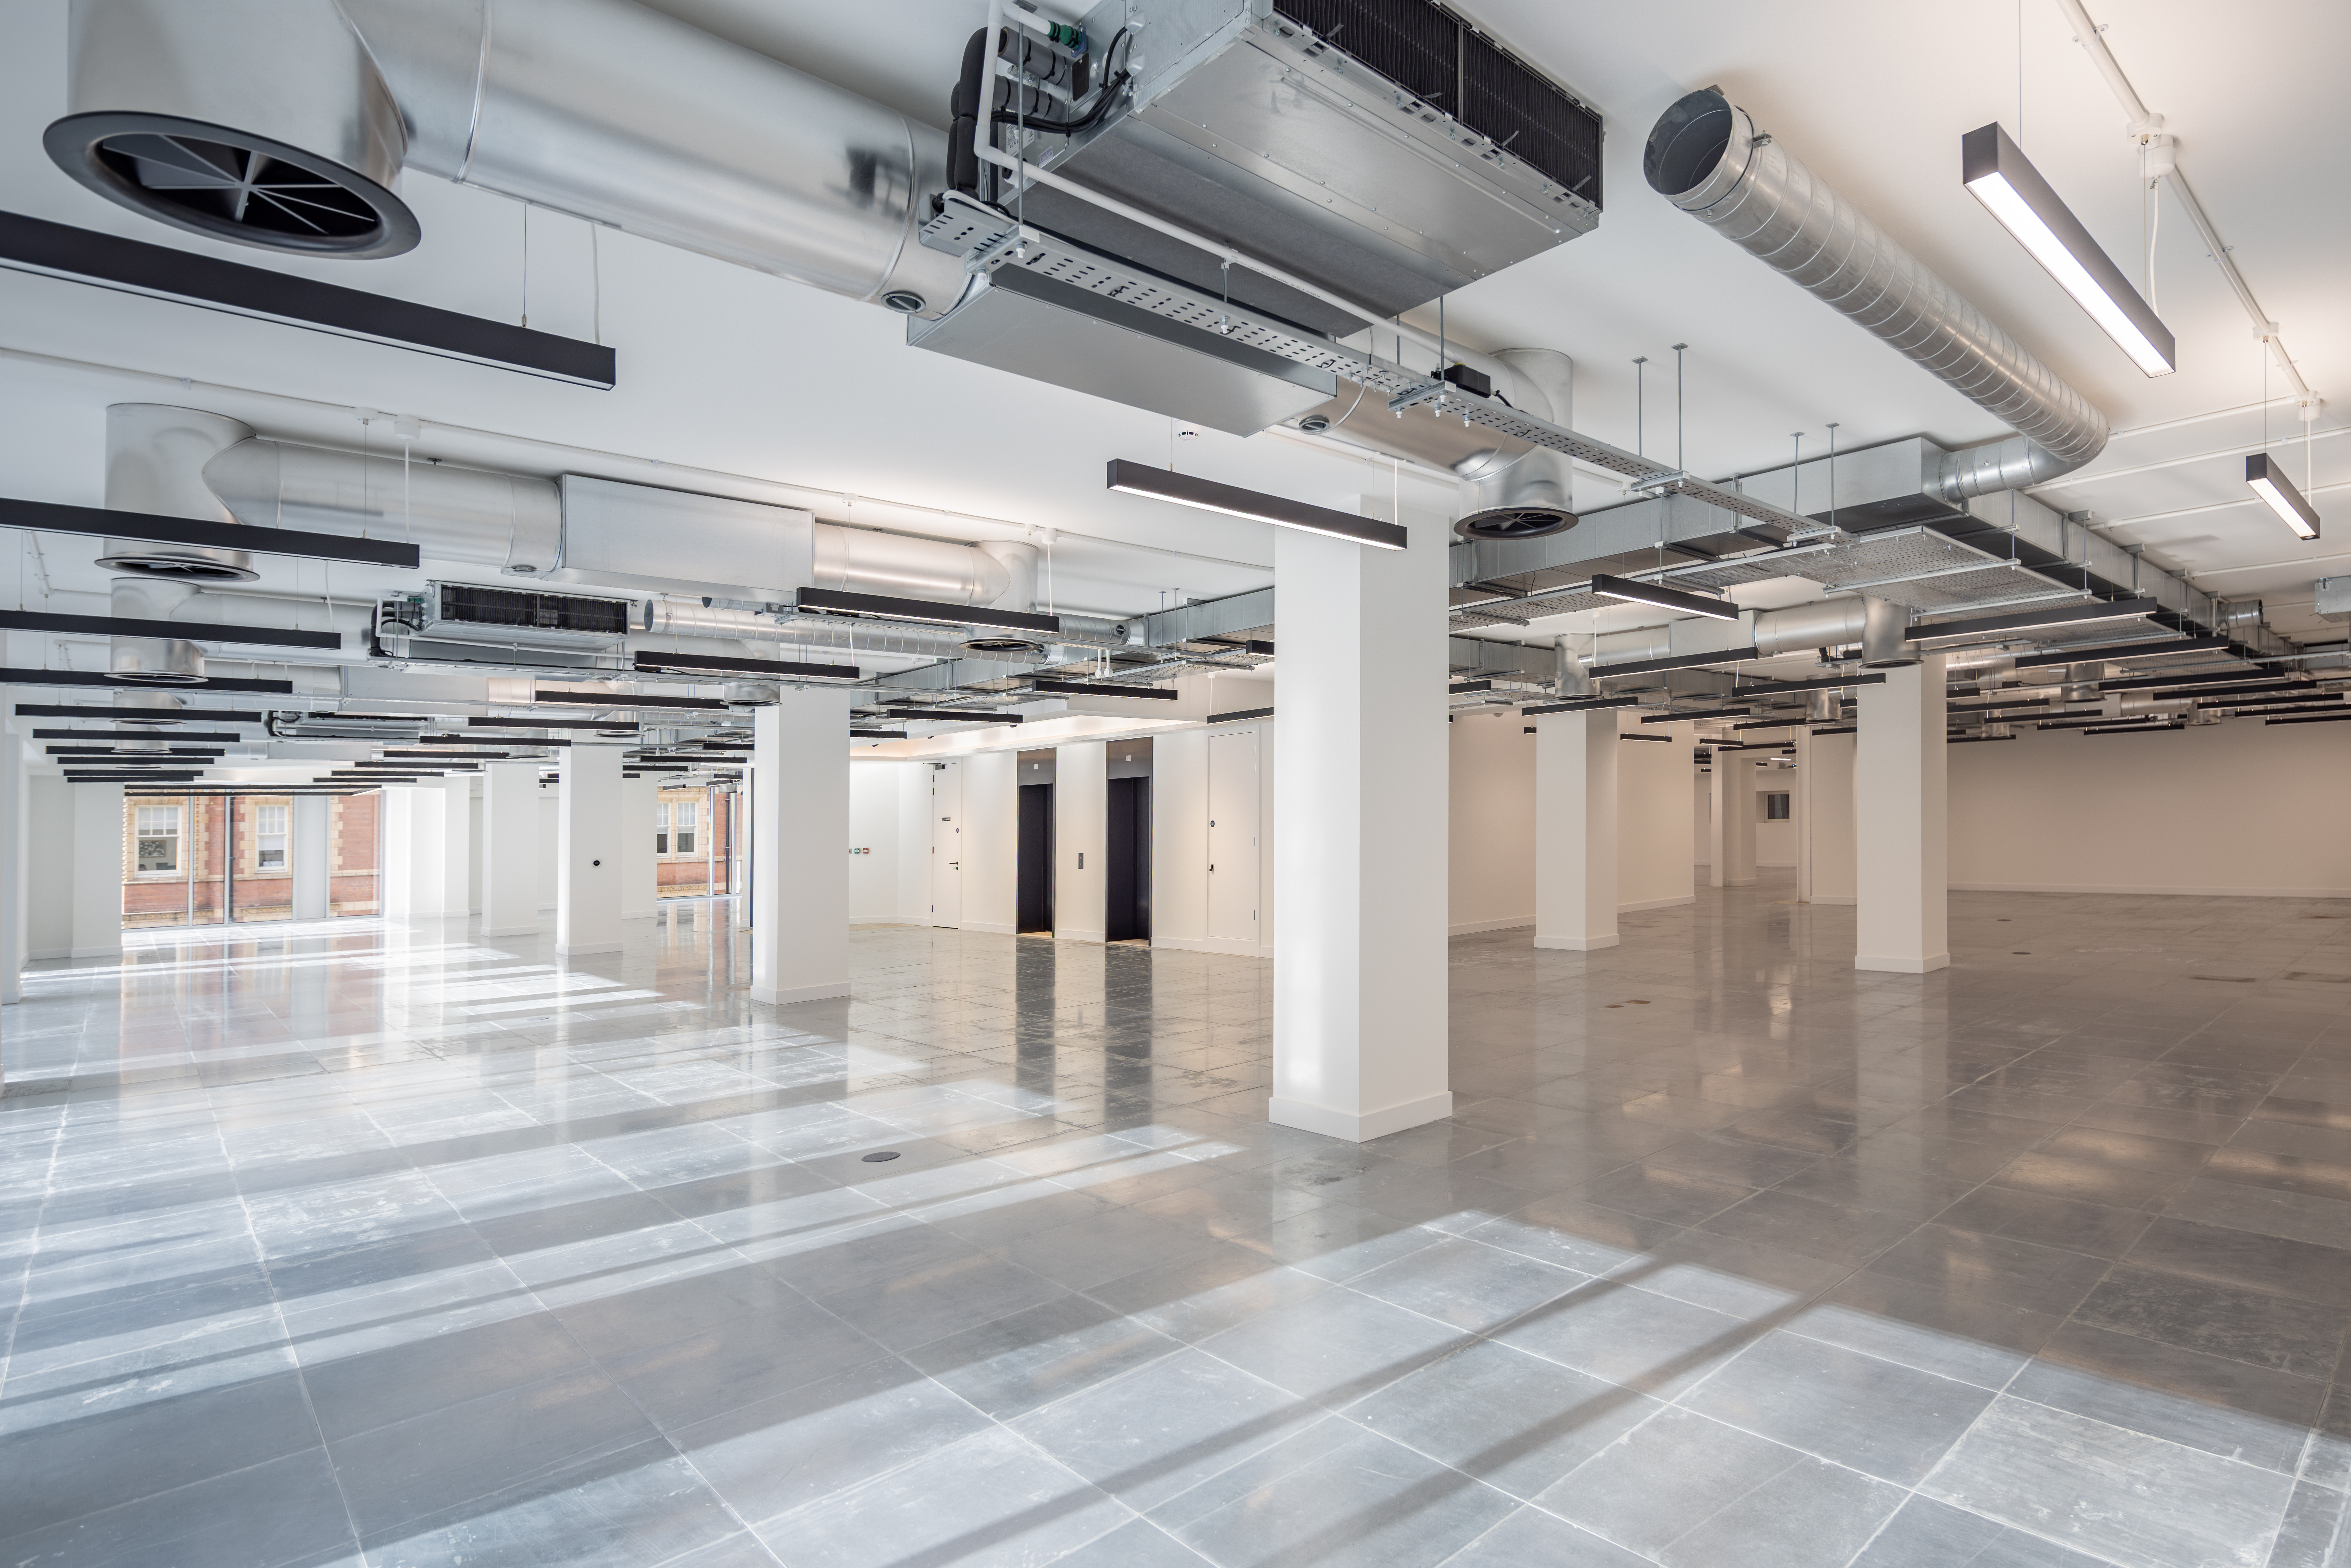
Originally constructed in the 1980s and given a new façade in the mid-2000s, the building had become outdated. The project team chose to retain and upgrade the existing fabric of the building wherever possible. The façade was reclad in stone, the existing raised access floor was kept and refurbished, and the office floors use an exposed services strategy to maximise clear height and the amount of daylight.

35 Newhall Street - ©Ben McPhee 001

50 Hours of Lighting Design

Our linear lighting was specified at early design stages by the architects at Associate Architects. Working closely with the Max Fordham project team, and the electrical contractor, our lighting engineers delivered the complete lighting package for the building, from the basement and plant rooms right up to the roof at Level 7. Working closely with the electrical contractor, Countrywide Electrical Services, we delivered 1,315 luminaires across 19 orders over 18 months.

The two main floor packages, Levels 1 to 3 followed by Ground, Levels 4 and 5, were delivered first. They were followed by the feature lighting, track, back-of-house and emergency packages, and then ongoing support for additional fittings, tenant CAT B fit-outs and replacement parts as the building came to completion.

Over 50 hours of ceiling and lighting design, including emergency lighting design, were allocated to secure and support this fairly complex project.

35 Newhall Street - ©Ben McPhee 004
35 Newhall Street - ©Ben McPhee 0045

THE DESIGN BRIEF.

The design brief for 35 Newhall Street was driven by sustainability and wellbeing. The lighting had to support the scheme's EPC A and BREEAM Excellent targets, work with the exposed services ceilings on the office floors, and give the building a consistent, contemporary look from the reception to the roof. Controllability was key: 97% of the luminaires we supplied are DALI-dimmable, and 253 fittings include PIR blanking plates, integrated PIR or motion sensors to support presence detection and reduce wasted energy.


35 Newhall Street - ©Ben McPhee 0028

Office Lighting

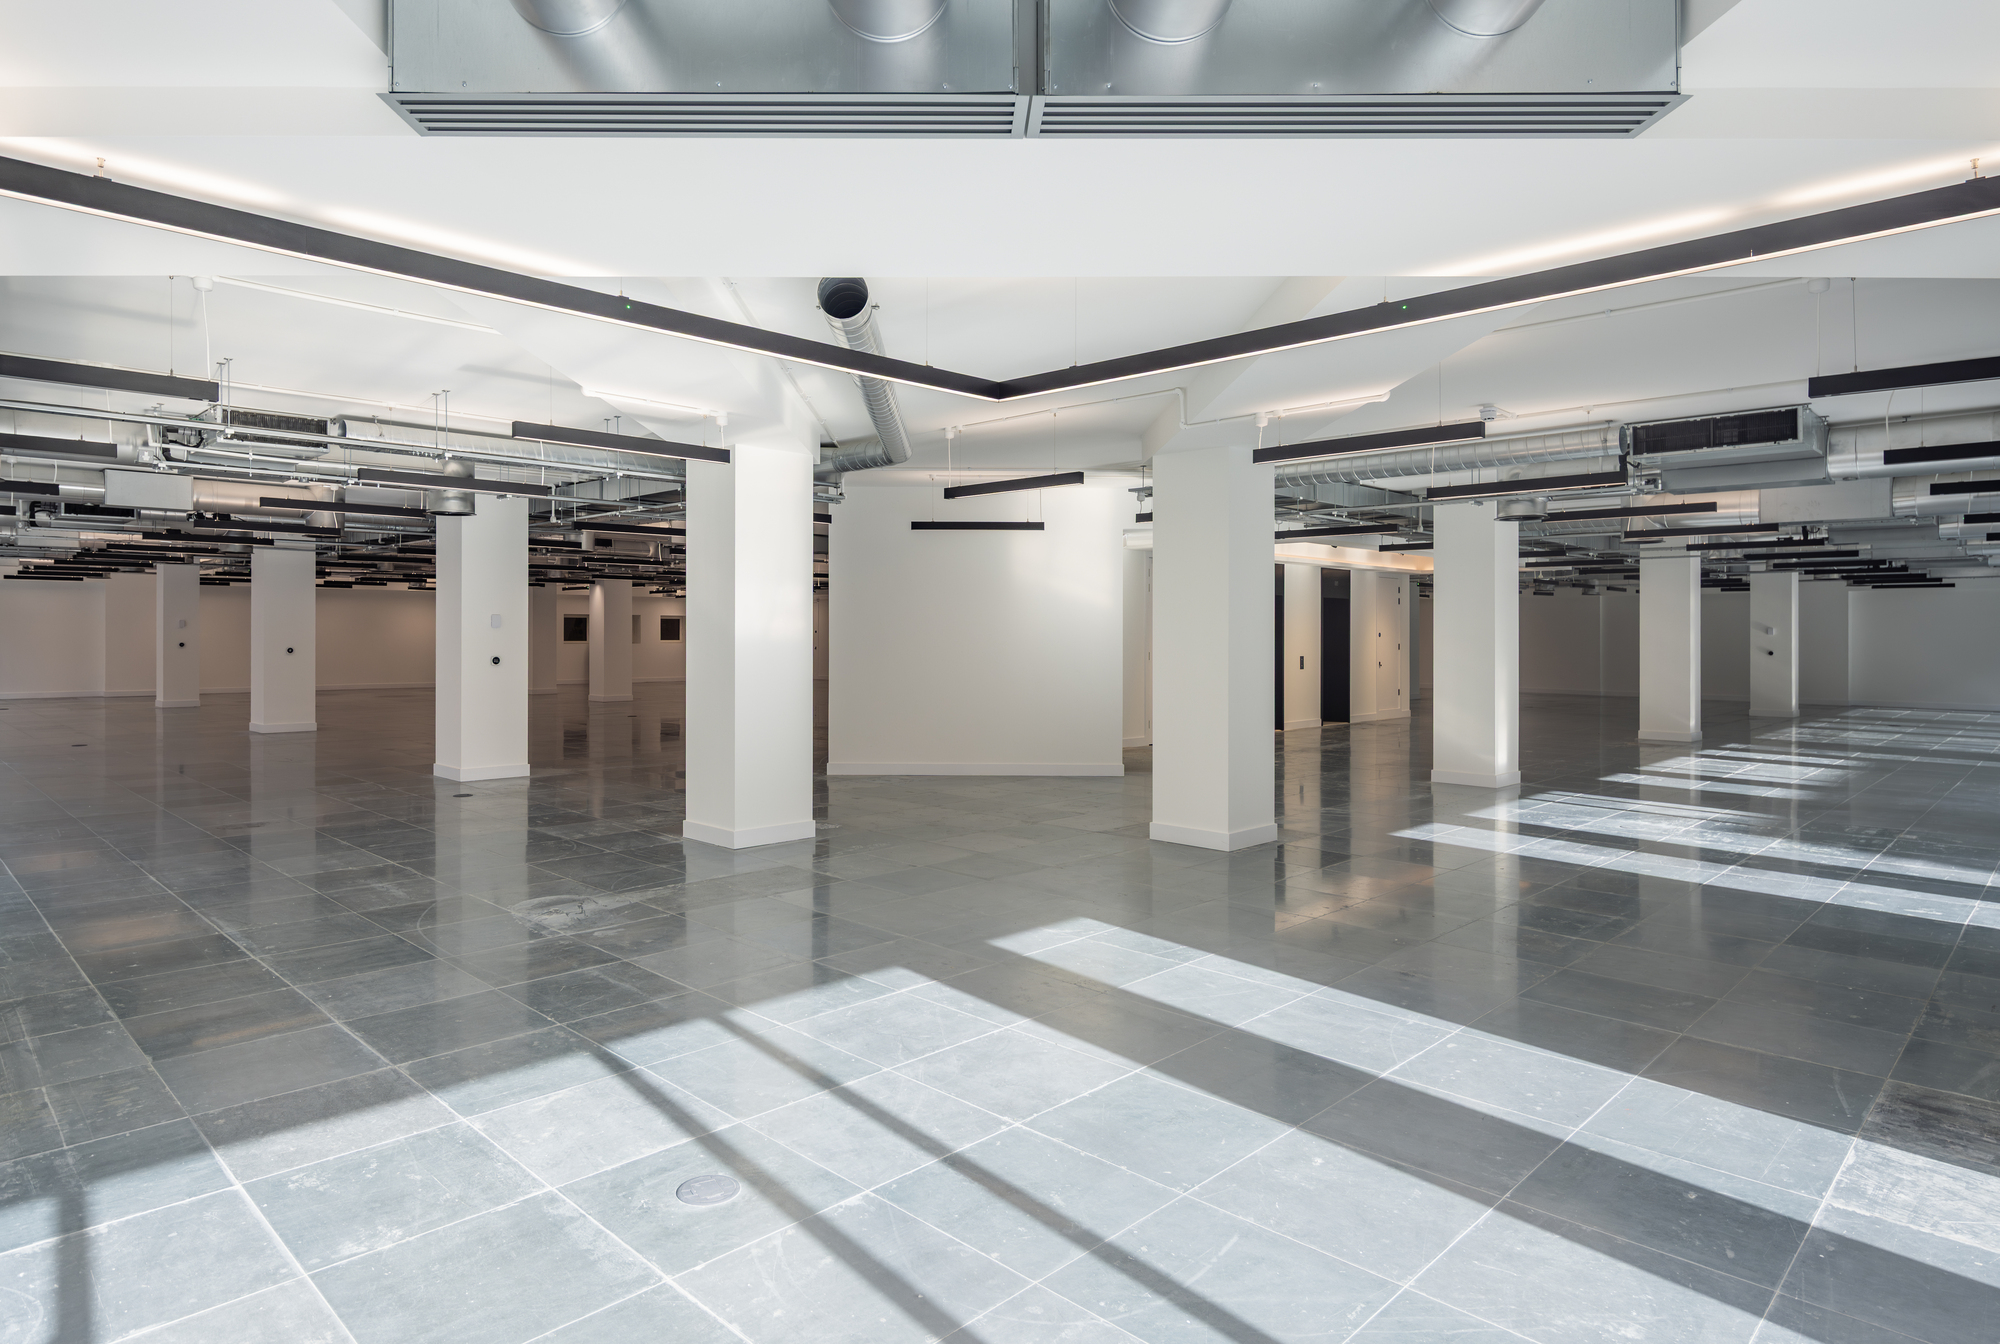



Aesthetically, the office floors share one consistent language, using suspended linear lighting as the general office lighting. Rio Suspended direct/indirect was used throughout, mainly in a 1266mm, 38W, 4,672lm version, with 636mm versions for smaller areas. The direct/indirect distribution lifts light onto the exposed soffit, which suits the building's exposed services strategy. To increase visual comfort, all Rio fittings are fitted with a microprismatic UGR<19 diffuser.

All suspended office lighting is 4000K, DALI-dimmable and supplied in a matte black finish.

Where a recessed solution was needed, we supplied Rio Recessed Trim, 930mm, 21W, in white with the same microprismatic diffuser, so the look stays consistent between suspended and recessed areas.

The Rio family alone accounts for close to 800 luminaires on the project, giving the design team one linear family for the whole building.


35 Newhall Street - ©Ben McPhee 0016

Architectural Lighting


The real statement pieces are six Ebro Suspended squares. Each one measures 3.57m x 3.57m, with direct/indirect distribution, DALI-dimmable, in black, with emergency built in. They were supplied for the ground floor and Levels 1 to 4, adding a bold architectural feature to the office floors while still providing comfortable, low-glare light through the microprismatic diffuser.

A 3.5m Rio Suspended system at 3000K, with integrated PIR sensor and 3-hour DALI-reporting emergency, was also supplied for the ground floor.


In the reception, warmer 3000K lighting creates a more welcoming arrival experience. Cinca narrow-beam recessed downlights, with a black reflector and white trim create a great support for the decorative lighting to truly shine. Across the rest of the building, Cinca 85mm recessed downlights at 4000K provide general downlighting. Suna track spots, 11W, 1,750lm, CRI90, in black, on 299 Global DALI Track, were supplied for accent lighting, with Eddy emergency track fittings with DALI-2 self-test on the same track.

35 Newhall Street - ©Ben McPhee 0039
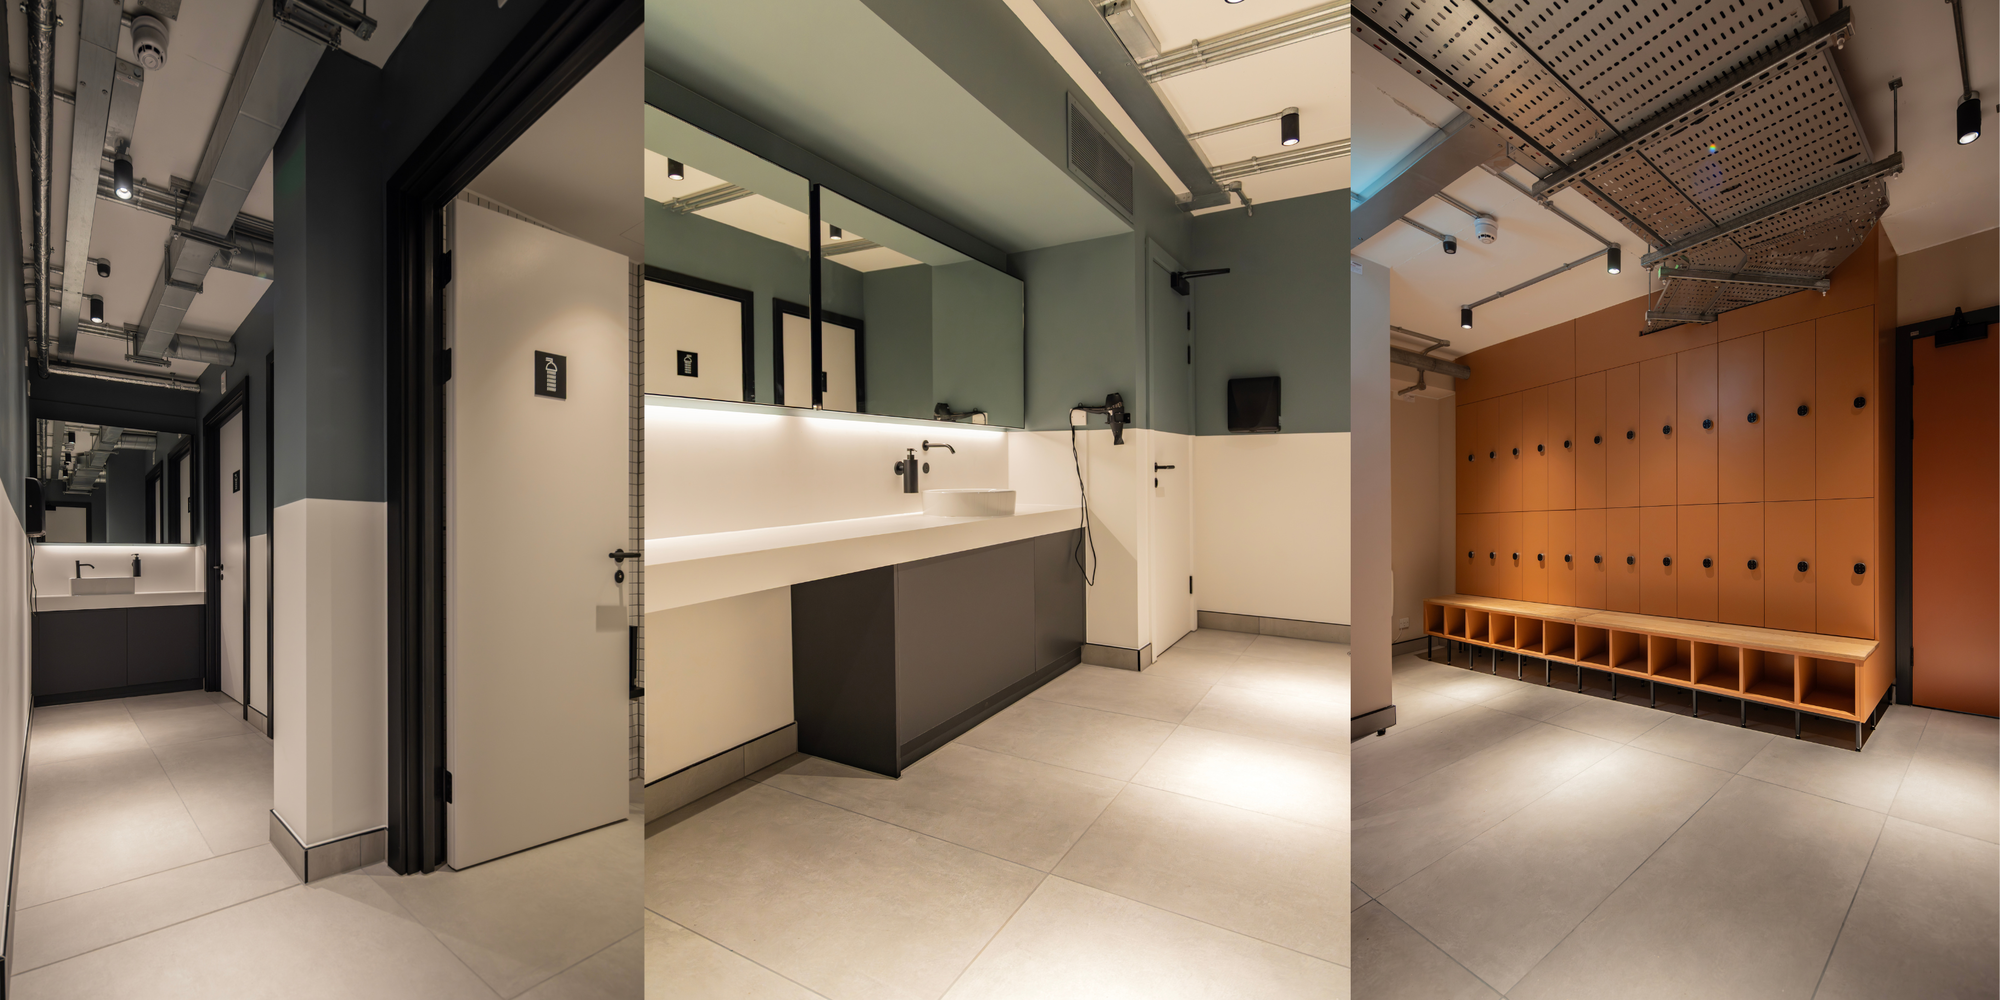
back of the house areas 35 New Hall

Back of the House and Exterior Lighting

 The basement now includes upgraded end-of-journey facilities, with a cycle hub, showers, drying rooms and lockers, alongside EV charging in the car park. Here, and in the plant areas, we supplied Solid surface battens in 1268mm and 1567mm lengths, with an opal diffuser, DALI-dimmable, in grey. IP65 Cinca downlights were supplied for the wet areas in the basement, and the cycle storage room is lit with robust IP65 Strid bulkheads with 3-hour emergency, including an exit-sign version.

Turon surface bulkheads, some with integrated motion sensors, were used in the service areas. On the roof terrace, by the external doors, IP66 Afrodita wall lights with DALI-reporting emergency complete the package.

Integrated Emergency Lighting

Emergency lighting was a big part of this scheme. 590 fittings, 45% of all luminaires supplied, are emergency fittings, all with 3-hour duration and mostly DALI-reporting for automatic testing and monitoring.

Most of the emergency lighting is built into the main luminaires rather than added as separate fittings, keeping the ceilings clean and uncluttered. 3-hour DALI-reporting emergency versions of Rio, Rio35, Cinca, Solid and Turon were supplied, and PIR blanking-plate versions keep the sensors tidy within the fittings. Recessed, suspended and wall-mounted exit signs and standalone emergency fittings complete the emergency lighting package.
 

The lighting was delivered in phases between January 2025 and June 2026, in step with the refurbishment programme, and the building was launched to the market in September 2026. The result is a contemporary, sustainable Grade A workplace with a consistent lighting language from the basement to the roof. We are very proud to have been part of this fantastic transformation of a Birmingham office building.


Project in figures:

50 Hours of Lighting Design

1315
Luminaires

6 Made to Measure Square Fittings

Working on a building targeting BREEAM certification?

We are experts in delivering project aiming to to achieve BREEAM certification. Talk to us to see how we can help.

Working on a building targeting BREEAM certification?

We are experts in delivering project aiming to to achieve BREEAM certification. Talk to us to see how we can help.