<img height="1" width="1" style="display:none;" alt="" src="https://ct.pinterest.com/v3/?event=init&amp;tid=2614475636046&amp;pd[em]=<hashed_email_address>&amp;noscript=1">
July 13, 2022

The Hudson, 350 Kennington Lane, London.

Project Summary:

Location: London
Sector: Office
Client: Aviva Investors
Architect: Backyard Design Studios
Consultant: Watkins Payne
Design and Build: Woodvalley
Electrical Contractor: Sapphire Electrical
Main Contractor: Cogent BC
Value: £100k
Duration: 7 months
Size: 22,800 sq. ft
Photography: Woodvalley


The recently completed commercial redevelopment of 350 Kennington Lane in Vauxhall sees a total reinvention of approximately 22,800 sq ft of warehouse style commercial CAT A and CAT B office space. Opened in 2021, the contemporary scheme boasts a superb location within a short walking distance to Victoria and Northern Line. Originally designed by Backyard Design Studios and brought to life by Woodvalley, the Hudson at 350 Kennington Lane stands proud, undeniably claiming its street presence.


Originally built in the 1980’s, the pastiche Regency style building was once home to Secret Services. Named after a British spy, who served in the World War II, the marketing name Hudson is a nod to the rich history of the area. The eye catching building is stretching over 3 floorplates, ground floor and lower ground floor. 


We have been approached by the Sapphire Electrical project team with the original drawings from Backyard Design Studios in May 2019.  As we previously worked with Sapphire on several projects, they trusted us with the lighting design for the entire CAT A fit out.

Office and architectural lighting for a warehouse style CAT A and CAT B fit out at The Hudson, 350 Kennington Lane, London.

20 Hours of Lighting Design


Following the architect’s vision, we proposed the lighting layouts for each floor. Our technical team put forward the popular 50mm linear profile Rio Suspended direct/-indirect. As the scheme was aiming to achieve BREEAM Excellent rating, energy efficiency, good quality light distribution and compliance were an absolute key for this project.

In total, 20 hours of lighting design were allocated to secure and support this relatively straight forward project.

Office and architectural lighting for a warehouse style CAT A and CAT B fit out at The Hudson, 350 Kennington Lane, London.

THE DESIGN BRIEF.



The design brief for the 350 Kennington Lane consisted of stripping back the 1980’s building to its original fabric. The aim was to deliver a high-end industrial looking warehouse style space with an open flow and airy feel, all beautifully framed with black metal steel work.


Lighting as part of Architecture


The Hudson welcomes visitors with a contemporary reception area and breakout space whilst boasting a great street level presence. Entering the building, the occupiers are greeted by warm concrete structure, contemporary metal works and intricate copper conduit piping. The stunning copper reception desk is the main feature of the space.



Supporting the decorative lighting used on the ground floor, the tubular luminaire Sett Surface mounted was used to provide general lighting. The Sett lends the industrial look and feel, allowing the decorative lighting to shine. But it is the linear lighting creating an exciting backdrop for the copper reception desk that steals the show. To achieve the striking effect, the Rio Surface mounted was installed into the joinery at random patterns, both vertically and horizontally. To keep the glare at bay, we used opal diffusers to help diffuse the light.

Office and architectural lighting for a warehouse style CAT A and CAT B fit out at The Hudson, 350 Kennington Lane, London.

Office Lighting 

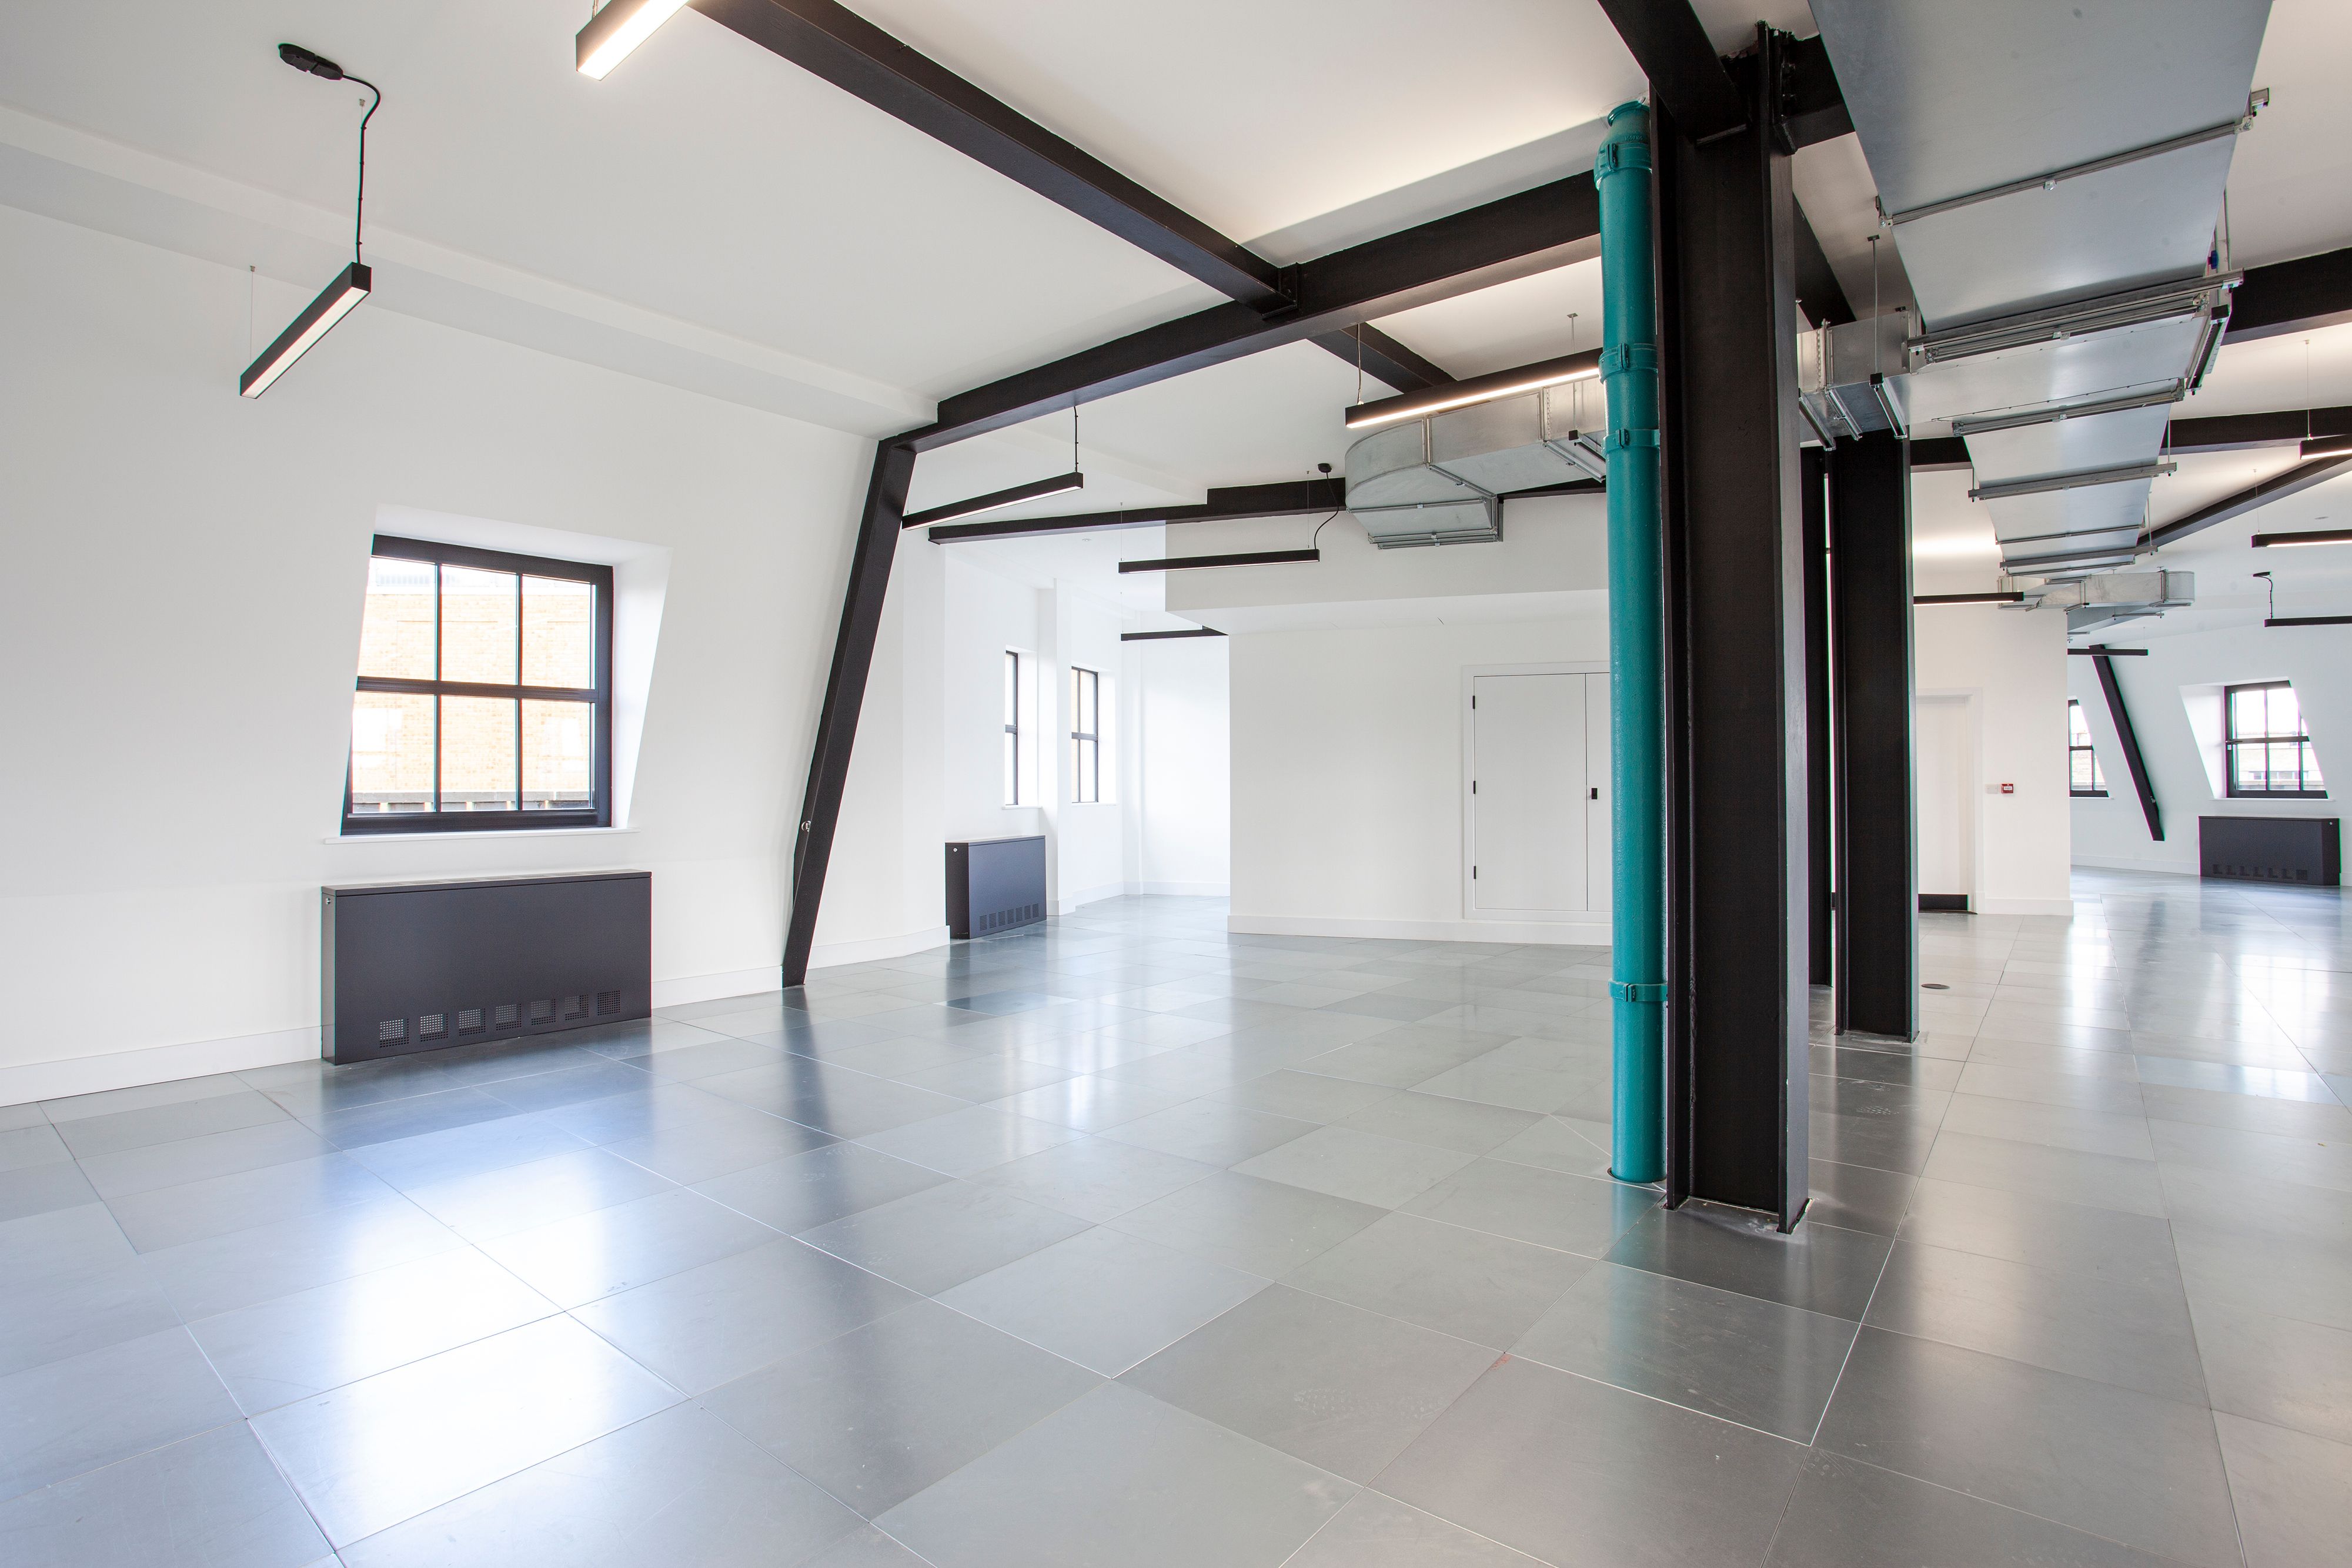

The building is flooded with daylight, brought through large industrial style windows.  Aesthetically, the 1st to 3rd floor plates are almost identical. The concrete ceilings with exposed services set the canvas for the design and the linear lighting needs to neatly slot in. The designer's favourite Rio Suspended direct/-indirect was used throughout the entire scheme as the main office lighting. The Rio is efficient, provides good quality light and boast a clean architectural design. All fittings were equipped with micro prismatic diffusers to increase the user comfort. 

All office lighting was supplied in a contemporary matte black finish


Office and architectural lighting for a warehouse style CAT A and CAT B fit out at The Hudson, 350 Kennington Lane, London.



The individual floor plates are connected by a staircase. The circular Talla Wall mounted was used as the main luminaire to bring light to this area. It’s timeless design enhances the industrial look and feel of the development. The lighting design for this project was quite straight forward, which is reflected in the amount of hours allocated to support the scheme.

The scheme uses cool 4000K colour temperatures throughout.  

All architectural and office lighting was DALI- dimmable. Integrated emergency lighting was supplied for the main office space and back of the house areas, following the emergency lighting design.

The project was delivered over several stages. The final result is a forward thinking and contemporary CAT A scheme flooded with daylight and designed with attention to every detail. Our team was also involved in the CAT B part of the project, working with Watkins Payne on the additional luminaires for the Coventry University educational facility. 

Project in figures:

20 Hours of Lighting Design

4 Revisions

CAT A and CAT B fit out

Working on a unique or listed building project and need assistance?

Our team has the experience and expertise to help you every step of the way.

Working on a unique or listed building project and need assistance?

Our team has the experience and expertise to help you every step of the way.