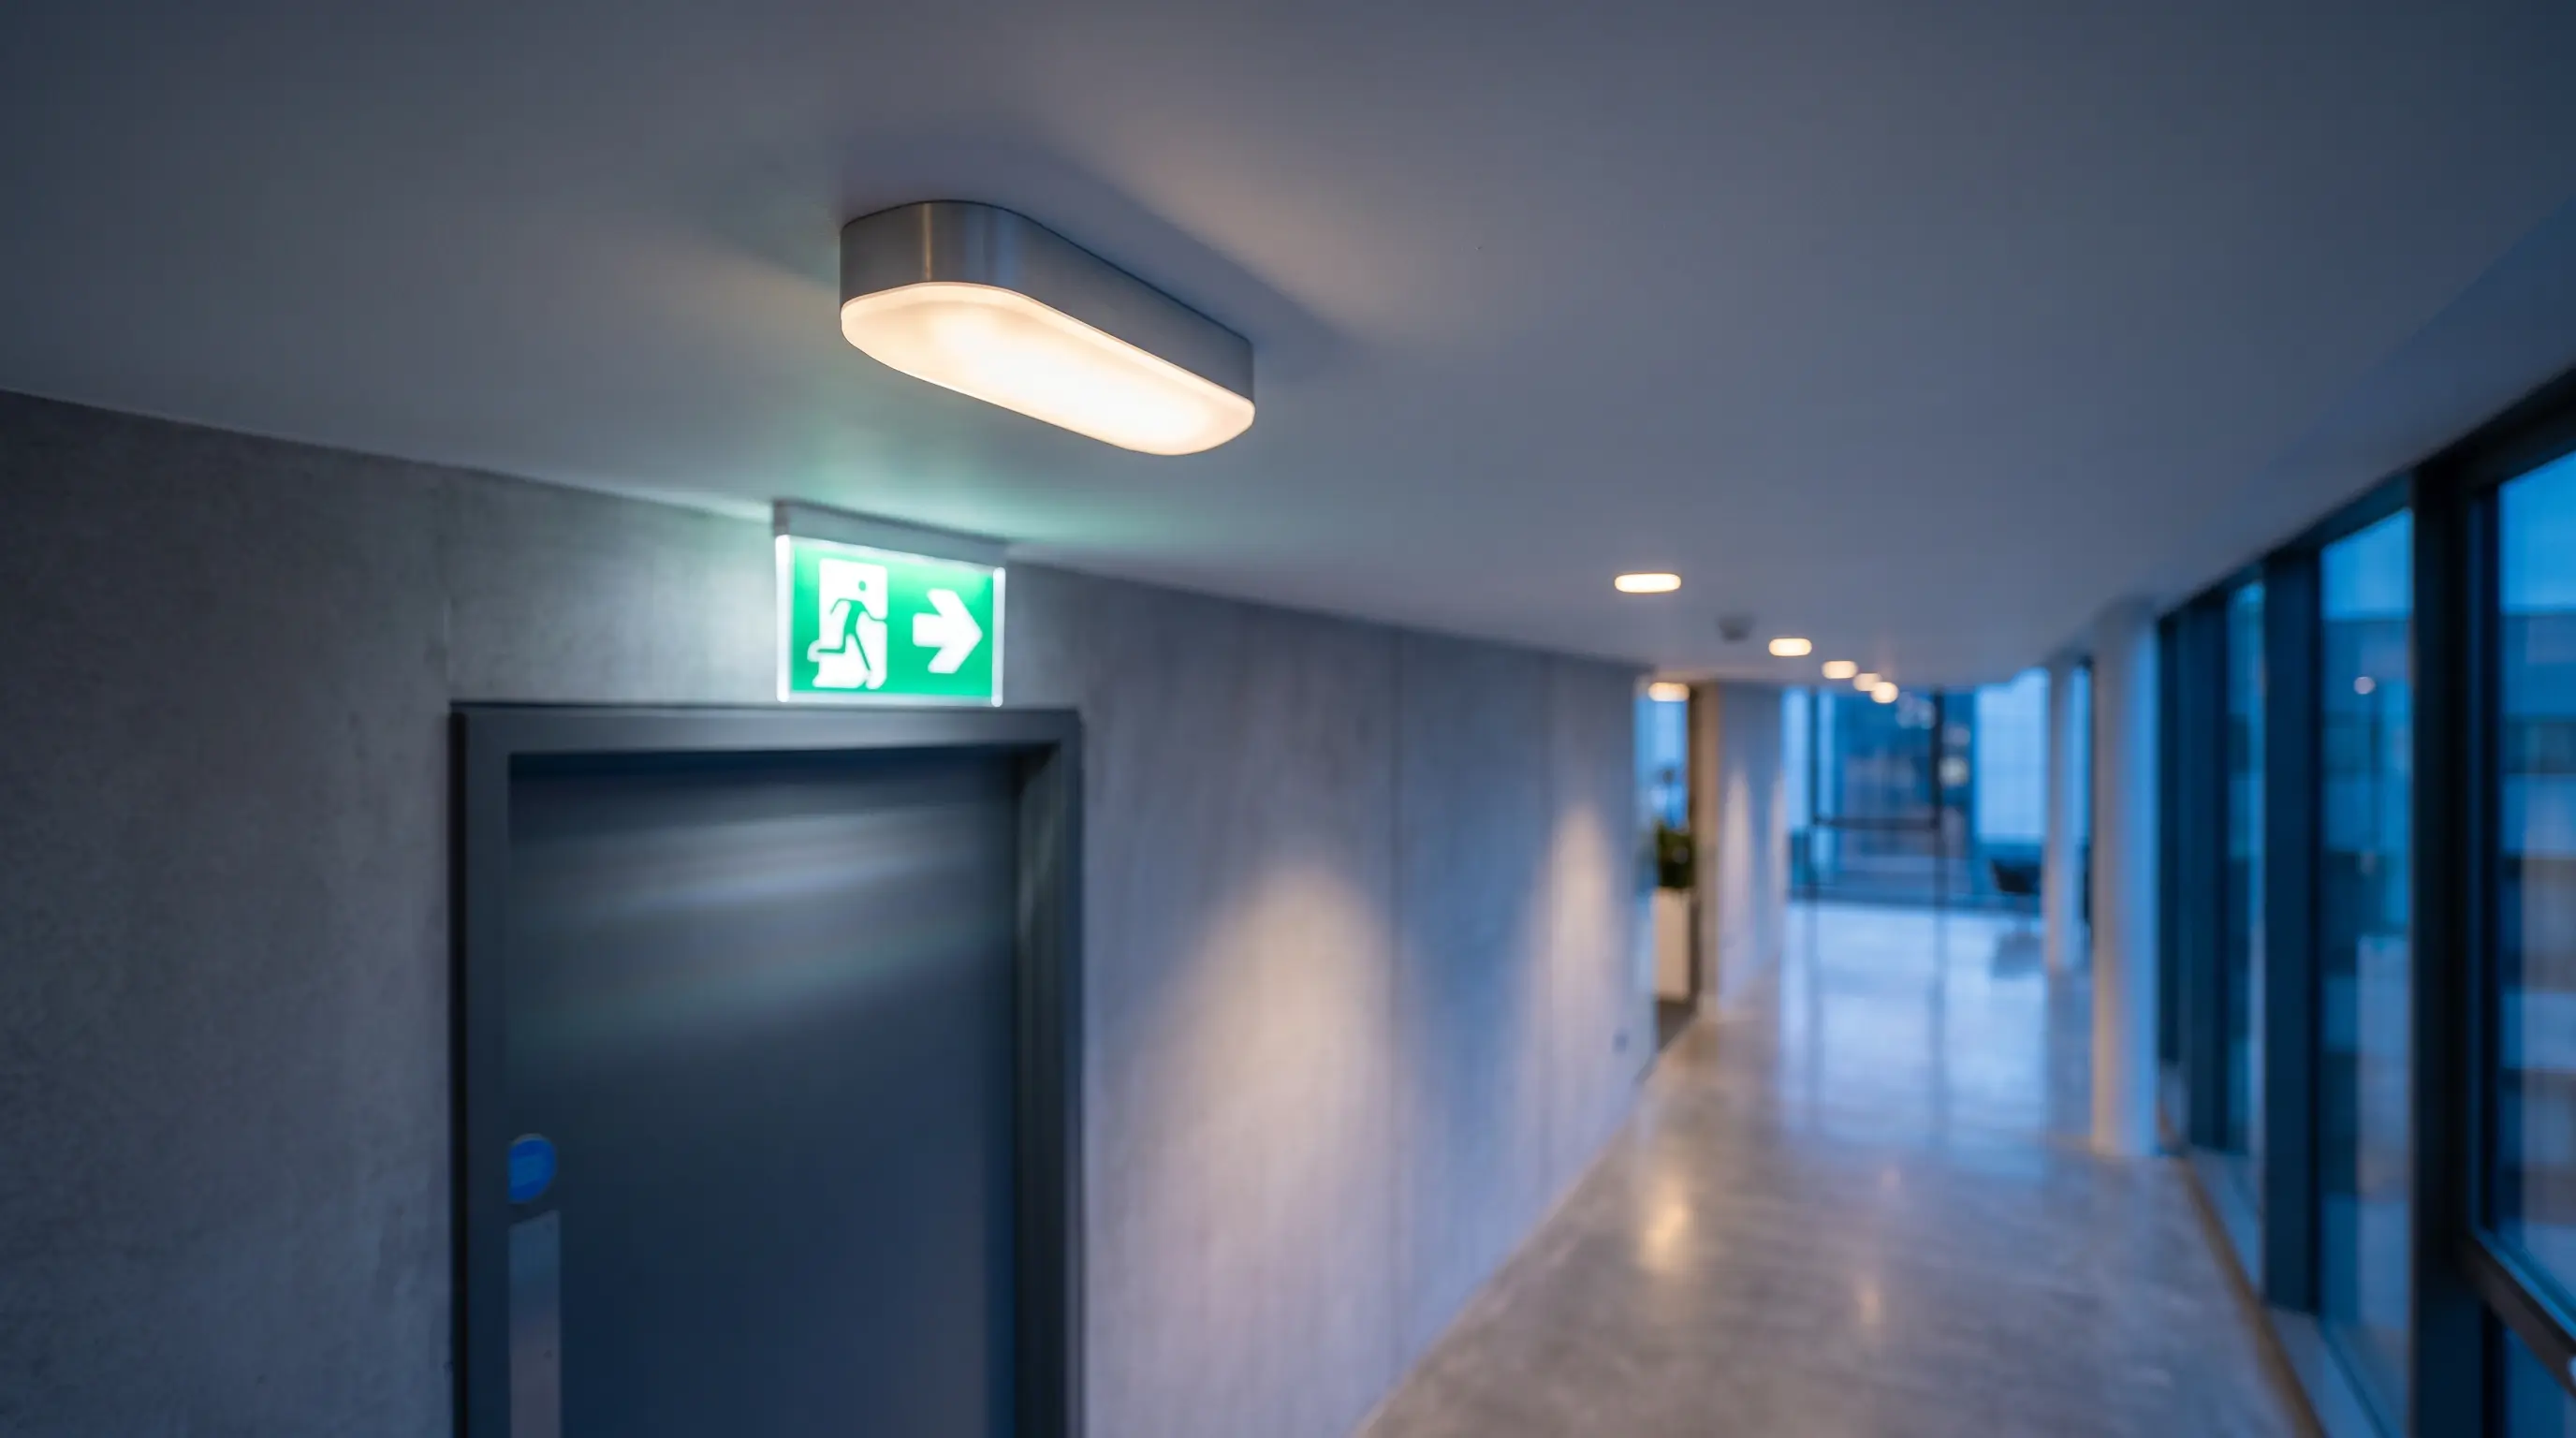
Emergency lighting is a broad, multi-layered subject that involves every part of a project team. Correctly specified emergency lighting is not just a couple of well-placed emergency fittings and exit signs. It starts with a risk assessment, runs through design, product selection and installation, and continues for the life of the building through testing, records and verification.
The rules have also moved on. Between 2024 and 2025, all three of the core UK emergency lighting standards were revised. BS EN 1838 and BS EN 50172 were reissued in 2024, and the UK code of practice, BS 5266-1, followed with a full revision in October 2025. If your specification, design template or O&M manual still references the 2016, 2013 or 2004 editions, now is the time to review it.
We've rewritten this guide to cover everything you need to know to get the best emergency lighting in 2026 and beyond.
Key Takeaways
- BS 5266-1:2025 replaced BS 5266-1:2016 on 29 October 2025, and now covers emergency escape lighting, local area lighting and standby lighting.
- Under BS EN 1838:2024, the 1 lux minimum on escape routes applies across the full width of the route (less a border), not just the centre line.
- Photometric performance must now be verified at handover and then at intervals not exceeding five years.
- Daily, monthly and annual testing continue, with results recorded in the logbook.
- Design must be based on worst-case luminaire output, with a maintenance factor and direct light only. Reliable photometric data matters more than ever.

Contents
- What is the purpose of emergency lighting
- Emergency lighting regulations in the UK
- What changed in 2024 and 2025
- Types of emergency lighting
- Emergency lighting design
- Maintained or non-maintained
- Testing and verification
- Self-test emergency lighting
- Battery life and warranty
- Specifying emergency lighting
- FAQs
What is the purpose of emergency lighting
Emergency lighting plays a crucial role in keeping people safe in commercial buildings. During a power cut or fire, normal lighting can fail, leaving occupants in a potentially dangerous situation. Emergency lighting provides a reliable source of illumination so people can see hazards, find exits and leave the building safely.
It also helps emergency responders do their job. Well-lit routes, call points and firefighting equipment allow the fire service to assess a situation, locate people who need help and act quickly.
The scope of emergency lighting is also wider than evacuation alone. Some occupants may be allowed to stay in a building during a lighting failure, and some activities may need to continue. The latest standards now recognise this formally, through local area lighting and standby lighting.
Emergency lighting regulations in the UK
Emergency lighting is a legal requirement in non-domestic premises in the UK. Under the Regulatory Reform (Fire Safety) Order 2005, the Responsible Person (usually the employer, owner or occupier in control of the premises) must ensure that emergency routes and exits are lit where needed, and that the system is maintained in good working order.
The Order itself does not name specific standards. In practice, compliance is demonstrated by following the current British and European standards:
| Standard | What it covers | Replaces |
|---|---|---|
| BS 5266-1:2025 – Emergency lighting of premises. Code of practice | UK guidance on design, installation, wiring, certification and routine testing | BS 5266-1:2016 (withdrawn 29 October 2025) |
| BS EN 1838:2024 – Lighting applications. Emergency lighting for buildings | Luminous requirements: lux levels, uniformity, response times and duration for each type of emergency lighting | BS EN 1838:2013 |
| BS EN 50172:2024 (also numbered BS 5266-8:2024) – Emergency escape lighting systems | Electrical installation, commissioning, verification, testing, maintenance and documentation | BS EN 50172:2004 / BS 5266-8:2004 |
| BS EN 60598-2-22 | Construction and performance of emergency luminaires | – |
| BS EN 62034 | Automatic test systems for battery-powered emergency escape lighting | – |
CIBSE Lighting Guide 12 (LG12) remains a valuable design reference for practitioners alongside these standards.
It is essential for building owners, facility managers and specifiers to work to the current editions. Documents that still quote BS 5266-1:2016, BS EN 1838:2013 or BS EN 50172:2004 should be updated.
What changed in 2024 and 2025
The revisions are the most significant update to UK emergency lighting guidance in a decade. These are the changes that matter most to specifiers.
Emergency lighting is required by law in many countries, including the UK. Compliance with emergency lighting regulations is essential for commercial buildings to obtain necessary certifications and ensure the safety of occupants.
In the UK, emergency lighting is subject to specific regulations and standards.
The main regulatory framework governing emergency lighting in the UK are:
-
The Regulatory Reform (Fire Safety) Order 2005.
-
BS EN 50172:2004 and BS 5266-8:2004
It is essential for building owners, facility managers and specifiers to familiarize themselves with these regulations and standards to ensure compliance and the safety of occupants.
Full-width escape route lighting
Under the 2013 edition of BS EN 1838, escape routes up to 2 m wide were calculated along the centre line. BS EN 1838:2024 now requires the 1 lux minimum to be met across the width of the escape route, whether it is a corridor or a route through an open-plan area.
A border can be excluded from the calculation:
- Routes wider than 2 m: a 0.5 m border is excluded.
- Routes of 2 m or narrower: a border of a quarter of the route width on each side is excluded.
The 2 m width limit has also gone, so wider routes can be assessed as a single escape route. A 4 m route, for example, has a 3 m wide calculation area that must achieve at least 1 lux, with a uniformity ratio no greater than 40:1. In practice, this can mean more luminaires, closer spacing or higher-output fittings than a scheme designed to the 2013 method.
Escape routes through open areas
Where an escape route passes through an open area but isn't physically defined, it must still be lit. BS 5266-1:2025 states that where the route is not clearly defined, the whole open area should be treated as an escape route, and where a defined route passes through the open area, it should receive at least 1 lux at floor level, according to NICEIC's summary of the changes.
Local area lighting and standby lighting
BS EN 1838:2024 introduces local area lighting as a distinct category, for people who are allowed to remain temporarily in a building during a normal lighting failure. Its level is set by risk assessment but must be at least that required for escape route or open area lighting. Standby lighting is now defined separately, as lighting that allows normal activities to continue. BS 5266-1:2025 has expanded its scope to cover both, as confirmed by BSI.
More detail on points of emphasis and specific areas
The new editions add more detail for locations that need specific attention. BS 5266-1:2025 recommends a minimum vertical illuminance of 5 lux at firefighting equipment, call points, panels, escape and rescue plans and first aid boxes. It also adds recommendations for accessible and baby-changing toilets, lift alarm points, corridors from lifts to escape routes and public indoor swimming pools (NICEIC). Toilets, changing rooms and the switchboards serving normal and escape lighting in plant rooms receive more focus, as noted by the ECA.
Circuit integrity
BS 5266 now requires emergency luminaires in high-risk areas to be wired from at least two separate circuits, with no more than 20 luminaires affected by a single circuit fault (ECA). Escape routes, toilets and changing rooms should be covered by at least two luminaires, one of which may be an internally illuminated safety sign, so that a single failure does not leave the space in darkness (The Light Review).
Five-year photometric verification
This is the change with the biggest long-term impact for building operators. Photometric performance must now be verified at handover and then at intervals not exceeding five years, to confirm that light levels still match the design. Refits, partition changes, ceiling alterations and ageing equipment can all erode performance over time (NICEIC).
Prolonged shutdowns and recommissioning
Annex C of BS EN 1838:2024 adds considerations for lockdowns and long periods without power (LIA). Designs should now include procedures to protect batteries from deep discharge during prolonged shutdowns, and to safely recommission the system afterwards.
LED loads and power factor
For central battery systems, BS 5266-1:2025 asks designers to size the supply for the actual load in both watts and VA, including inrush current and power factor. This reflects the growing number of LED luminaires being added to older systems. If the system is modified, these figures should be recalculated and the records updated (NICEIC).
Borrowed light is out
Borrowed light, meaning light from any source other than the building's emergency lighting, is now excluded from the scope of BS 5266-1, because it cannot be relied upon.
Types of emergency lighting
Emergency lighting types often cause confusion. The most common way to classify LED emergency lighting is by operation type and battery system, but several other factors define the type of emergency fitting you need:
- Battery type – central battery system or self-contained emergency lighting
- Operation type – maintained or non-maintained
- Integration type – standalone or integrated into a general lighting luminaire
- Reporting – basic manual test, self-test, DALI-2 or proprietary addressable systems
By location and purpose, BS EN 1838:2024 divides emergency lighting into the following categories.
Emergency escape lighting
- Escape route lighting illuminates escape routes such as corridors, stairways and exits so people can find their way out safely. Minimum 1 lux at floor level across the route width, less the border.
- Open area (anti-panic) lighting applies to open-plan offices, warehouses and other large spaces, and to smaller rooms identified by the risk assessment. Minimum 0.5 lux at floor level, excluding a 0.5 m perimeter border.
- High-risk task area lighting allows dangerous processes to be safely shut down before evacuation, for example in laboratories, kitchens or plant areas. Minimum 10% of the normal maintained illuminance, and not less than 15 lux, reaching full output within 0.5 seconds.
Local area lighting
New in BS EN 1838:2024, local area lighting supports people who are allowed to stay temporarily in specific parts of a building when the normal lighting fails. The illuminance level is set by risk assessment and must be at least that required for escape route or open area lighting.
Standby lighting
Standby lighting allows normal activities to continue during a mains failure. It is not a replacement for emergency escape lighting, which must still meet its own requirements in full.
Each type of emergency lighting serves a specific purpose and contributes to the overall effectiveness of the system. Read more in our guide to types of emergency lighting.
Emergency lighting design
Effective emergency lighting design starts with a risk assessment. This sets out the escape routes, open areas, high-risk task areas, local areas, points of emphasis and the rated duration of the system, and it forms the basis of the whole design. Plans used at consultation and design stage should now also show escape route signs and special locations.
Key design values
| Application | Minimum illuminance | Notes |
|---|---|---|
| Escape routes | 1 lux at floor level | Across the route width, less the border; uniformity no greater than 40:1 |
| Open areas (anti-panic) | 0.5 lux at floor level | Excluding a 0.5 m perimeter border |
| High-risk task areas | 10% of normal illuminance, minimum 15 lux | Full output within 0.5 seconds |
| Points of emphasis | 5 lux vertical | At firefighting equipment, call points, panels, escape and rescue plans and first aid boxes |
| Local area lighting | At least the escape route or open area value | Level set by risk assessment |
Response time and duration
Escape lighting must reach 50% of the required illuminance within 5 seconds and full illuminance within 60 seconds. For most commercial premises, the rated duration is 3 hours. A 3-hour duration is required for sleeping accommodation, entertainment venues, premises with phased evacuation and any building that may be reoccupied before the batteries have fully recharged. One hour may be acceptable in some premises where evacuation is immediate and the building is not reoccupied straight away, but this must be justified by the risk assessment.
Worst-case design
Emergency escape lighting design must be based on worst-case conditions over the life of the installation. This means minimum light output, maximum glare, an appropriate maintenance factor, and direct light only, with no allowance for reflections from walls or ceilings. Calculations should use the emergency light output declared under BS EN 60598-2-22, so the quality of manufacturer photometric data is critical.
Mandatory luminaire positions
Emergency luminaires should be positioned at or near each exit door, at changes of direction, at changes of floor level including stairs and ramps, at corridor intersections, outside and near each final exit, and close to firefighting equipment, call points and first aid points.
It is recommended to work with a qualified professional or lighting designer to make sure the emergency lighting design meets all the requirements of the 2024 and 2025 standards. Learn more about emergency lighting design.
Maintained or non-maintained
- Maintained emergency lighting operates continuously as part of the normal lighting and stays on when the mains fails. It is used where normal lighting may be dimmed or switched off while the space is occupied, such as cinemas, theatres, bars and some public assembly areas.
- Non-maintained emergency lighting stays off during normal operation and only lights when the mains supply fails. It is typical in offices, schools and workplaces where occupants are familiar with the building.
- Switchable or combined fittings can operate in either mode, giving flexibility on buildings with mixed use.
Your risk assessment and the use of each space will determine the right choice.
Testing and verification
Regular testing and maintenance of emergency lighting is a legal duty of the Responsible Person. BS EN 50172:2024 has been completely rewritten, with expanded commissioning, testing and recording procedures, new requirements for handover documentation and automatic test systems, and references to newer battery technologies (BSI).
Routine testing
| Frequency | What is checked |
|---|---|
| Daily | Visual check of central battery system indicators (central systems only) |
| Monthly | Short functional test: all luminaires and signs present, clean and working |
| Annually | Full rated duration test, for example 3 hours |
| Every 5 years (maximum) | Photometric verification of illuminance levels against the design |
Full-duration tests should be carried out at times of low risk, or on alternate luminaires, as the building has reduced protection while the batteries recharge.
Commissioning and handover
The results of the commissioning inspections and tests defined in BS EN 50172:2024 should now be included in the handover documents. Any intentional variations from BS 5266-1 must be clearly identified and recorded in the handover documentation.
Records
Keep a detailed logbook of all tests, faults and corrective actions, including the date and the name of the person responsible. These records are your evidence of compliance and can be requested by the fire authority during an inspection.
Learn more about emergency lighting testing.
Self-test emergency lighting
Self-test emergency luminaires carry out functional and duration tests automatically and show their status through an indicator. Addressable systems, including DALI-2, go further by reporting results to a central controller or building management system, giving facility managers a live view of every fitting across a site.
Automatic testing removes much of the manual work, but it does not remove the duty to record results and act on faults. Automatic test systems should comply with BS EN 62034, and BS EN 50172:2024 now includes specific requirements for them. Find out more in How Self-Test Emergency Lighting Works.
Battery life and warranty
The battery is the heart of any emergency luminaire, and its performance decides whether the fitting delivers its full rated duration when it matters. Batteries should be inspected, tested and replaced in line with the manufacturer's guidance.
The new standards also highlight the risk of deep discharge. If a building is shut down for a long period, batteries can be damaged unless the system is protected and properly recommissioned afterwards.
When specifying emergency lighting, pay attention to battery chemistry, design life and the manufacturer's warranty. All 299 Lighting emergency lighting products come with an impressive 4-year warranty, to give you total peace of mind and value for money.
Specifying emergency lighting

In our range, you will find the most common fittings required for commercial properties, including emergency bulkheads, emergency spotlights and emergency exit signs, as well as integrated emergency options for our downlight, linear and suspended luminaires.
Carefully selected, they are all made in the UK, compliant with British Standards and supported with datasheets. All our products are also supported with LDT files, spacing information and testing options, from basic and self-test to DALI-2 reporting, giving you the photometric data you need to design to the 2024 full-width escape route method.


FAQs
What is the current UK standard for emergency lighting?
The UK code of practice is BS 5266-1:2025, published on 29 October 2025 and replacing the 2016 edition. It is used alongside BS EN 1838:2024 for lighting requirements and BS EN 50172:2024 for installation, testing and documentation.
Has BS 5266-8 been replaced?
BS EN 50172:2024 is also published in the UK as BS 5266-8:2024. It replaces BS EN 50172:2004 / BS 5266-8:2004.
What is the minimum lux level for an escape route?
1 lux at floor level, now measured across the width of the escape route rather than along the centre line. A border of 0.5 m is excluded on routes wider than 2 m, and a quarter of the width on each side on routes of 2 m or narrower.
How often should emergency lighting be tested?
Central battery indicators should be checked daily, all systems need a monthly functional test and an annual full-duration test, and photometric performance must be verified at handover and at least every five years.
What is local area lighting?
Local area lighting is a new category in BS EN 1838:2024. It provides safe lighting for people who are allowed to remain temporarily in part of a building when normal lighting fails. Its level is set by risk assessment and must be at least that required for escape lighting.
Do existing installations need to be upgraded?
The new standards apply to new designs and significant alterations. However, the Responsible Person must keep the system adequate for the building's risk. We recommend reviewing existing installations against the current standards at the next periodic inspection or refurbishment, particularly in light of the full-width escape route requirement and five-year photometric verification.
Read Next.
- Emergency Lighting Design in the UK 2026 Guide
- Emergency Lighting Testing
- Types of Emergency Lighting
- Emergency Lighting Design
- Emergency Lights – We've Made Specifying Easy
- How Self-Test Emergency Lighting Works
- BS EN 1838:2024 – Lighting Applications – Emergency Lighting
- Emergency Lighting in Lighting Guide 7
- Back to Insights