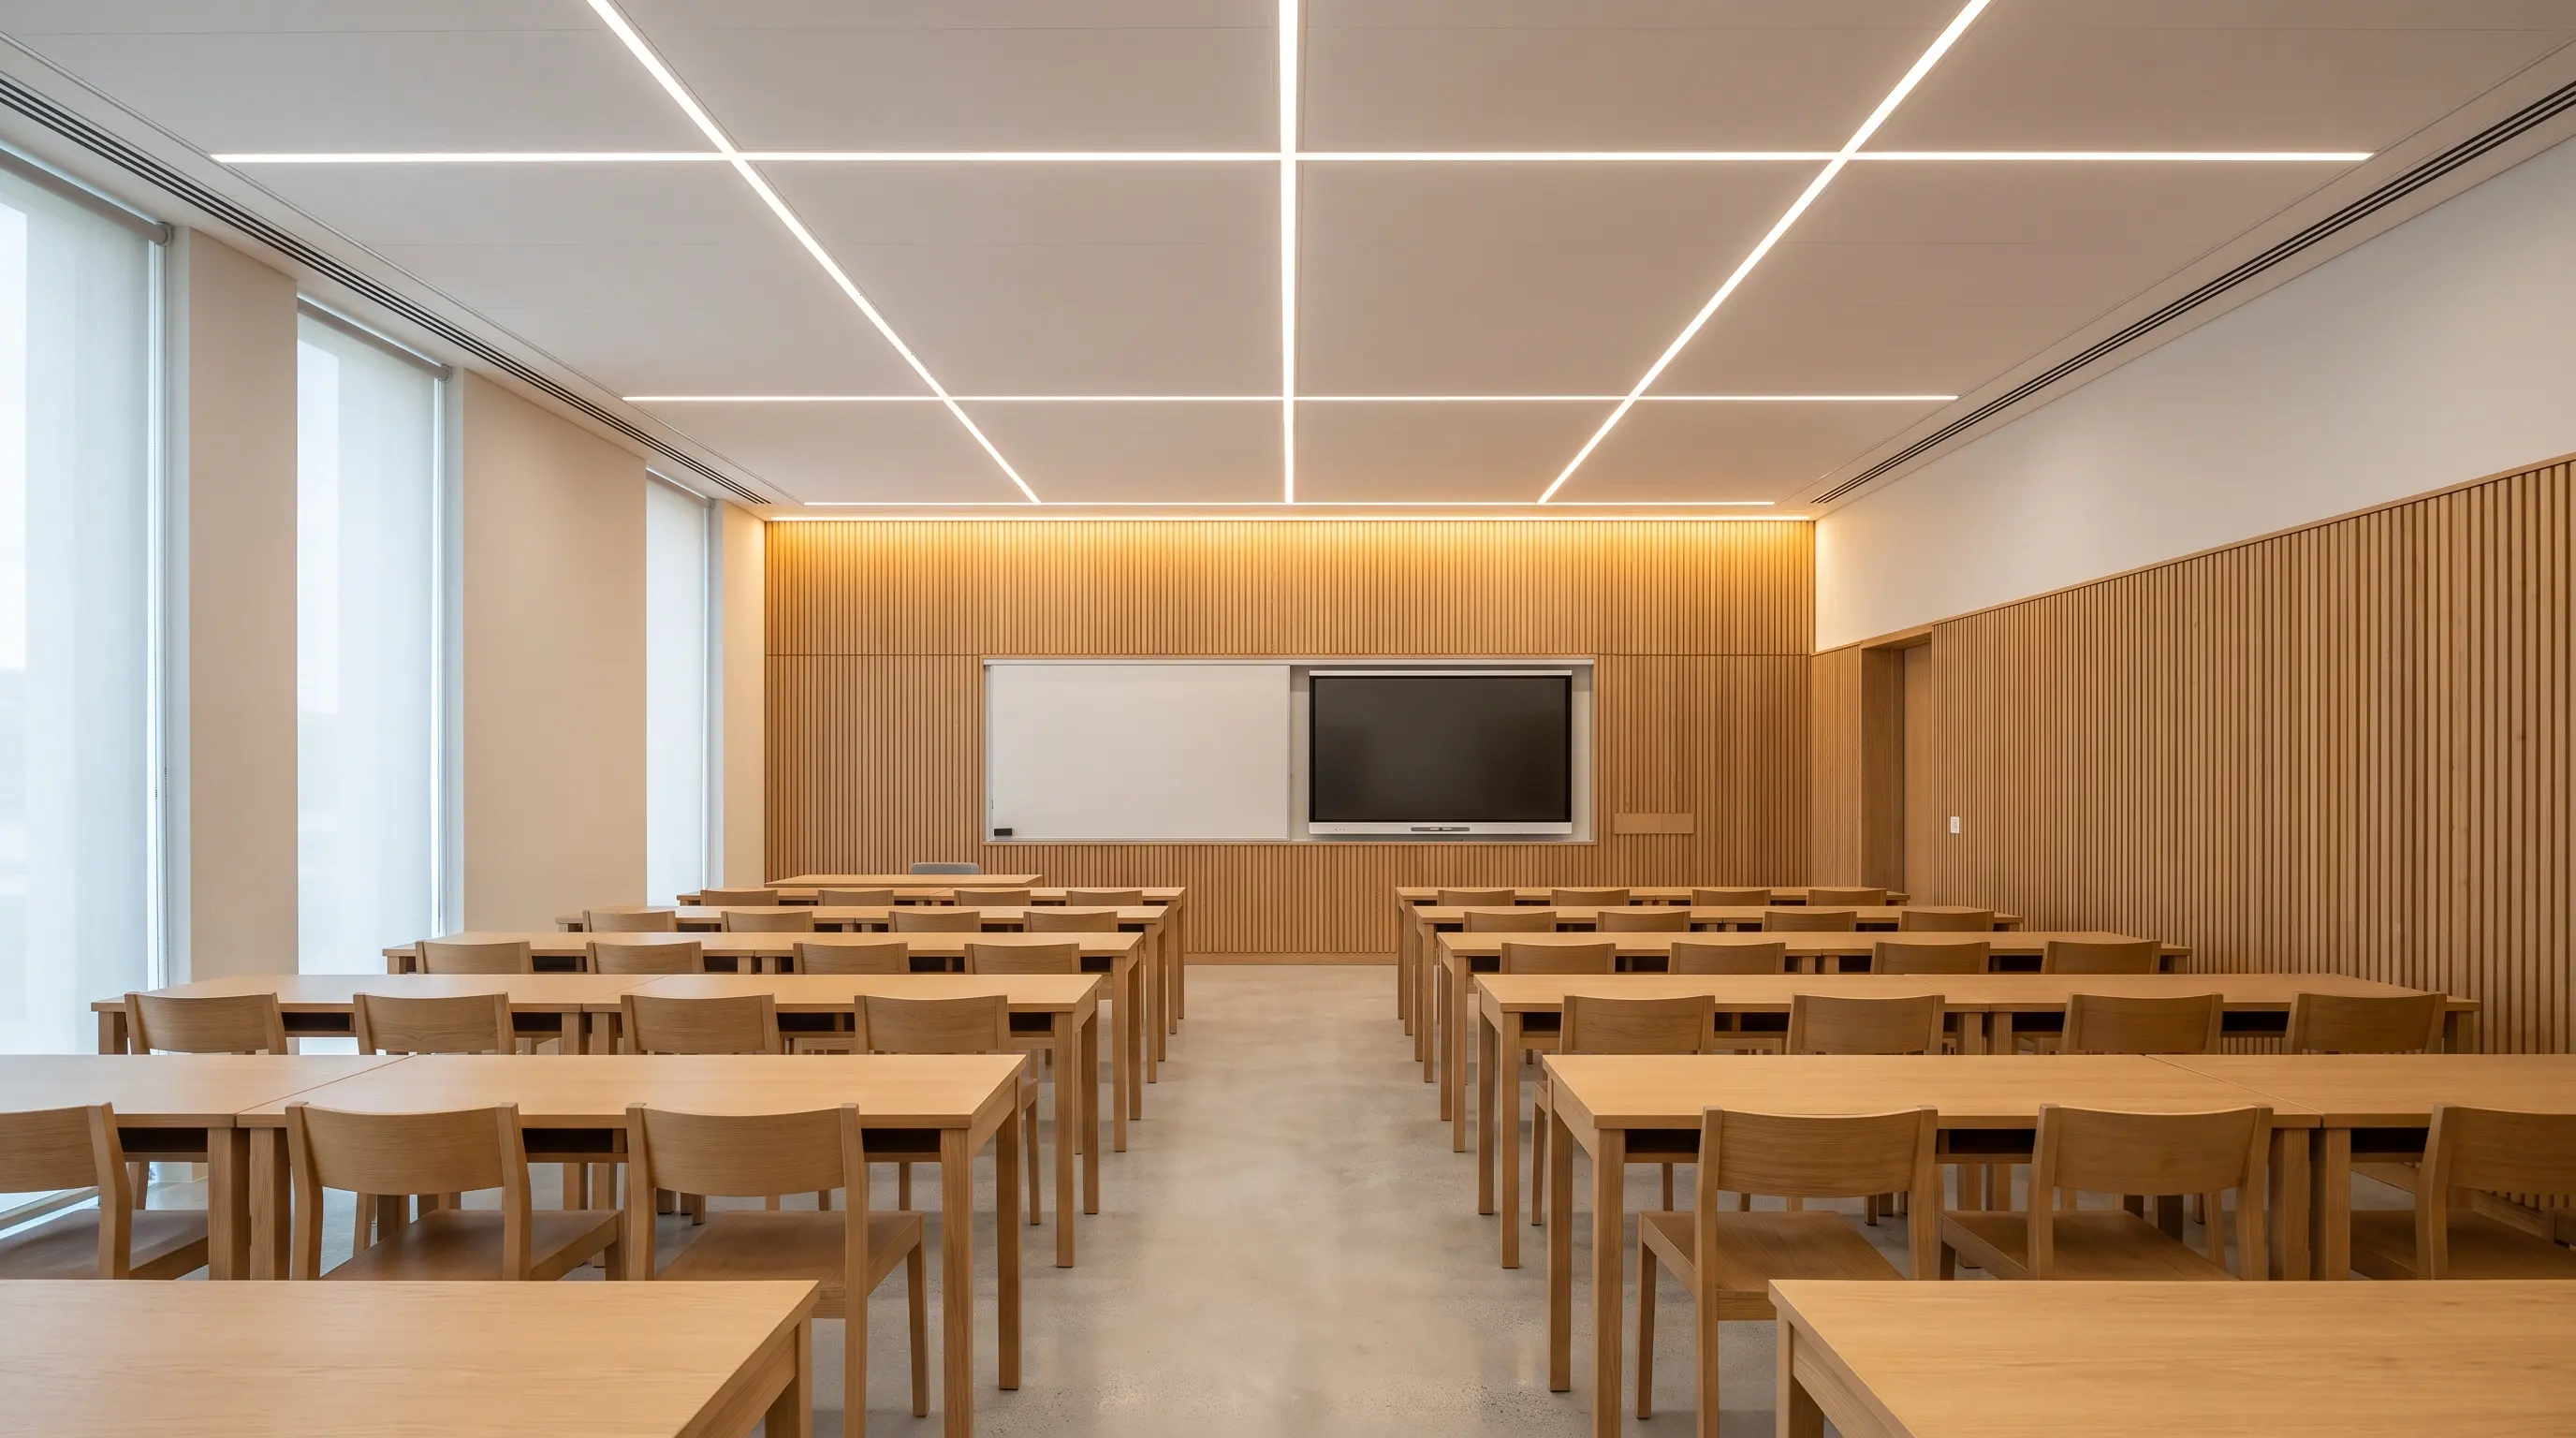
Education is one of the most regulated sectors in commercial lighting, and for good reason. Children and students spend a significant portion of their day under artificial light. Poor lighting directly affects concentration, reading accuracy, eye comfort, and the ability to engage with tasks over sustained periods.
For designers and specifiers working on school or college projects, understanding what the standards actually require, rather than just what looks reasonable, is essential. This guide explains the key requirements, the most common mistakes, and what good education lighting design looks like in practice.
If you are new to commercial lighting specification, it helps to start with How to Read a Lighting Specification: A Beginner's Guide for Designers before working through sector-specific guidance.
The Key Standard: Building Bulletin 93
Building Bulletin 93, commonly referred to as BB93, is the DfE bulletin for acoustic performance and environmental quality in schools; lighting design in education typically follows BS EN 12464‑1:2021 for illuminance and glare, with BB93 used alongside other guidance.”.
The principal lighting requirements in BB93 include:
- A minimum average maintained illuminance of 300 lux in standard teaching spaces, with 500 lux at the teaching wall or whiteboard.
- A minimum Colour Rendering Index (CRI) of Ra 80 across all teaching environments.
- A maximum Unified Glare Rating (UGR) of 19 in spaces where screens and displays are regularly used.
- Good daylight integration, with artificial lighting designed to complement, rather than replace, available natural light.
- Consideration of lighting for pupils with visual impairments, including higher illuminance levels and lower glare in spaces designed for those users.
These requirements form the minimum. In practice, progressive specifications and high-quality projects often go beyond them.
Why CRI Matters More in Classrooms Than Most People Expect
CRI, or Colour Rendering Index, is a measure of how accurately a light source reveals colour compared with a natural reference source. It is scored on a scale of 0 to 100, with higher scores indicating better colour fidelity.
BB93 requires a minimum of Ra 80 for teaching spaces. But the real-world impact of colour rendering in classrooms is often underestimated by designers encountering these requirements for the first time.
Under lower-CRI lighting, printed materials lose clarity, display colours appear muted, and the distinction between similar shades, important in science, art, and early reading tasks, becomes harder to perceive. For younger children developing visual literacy, and for students with colour vision differences, the quality of light directly affects their ability to engage with what they are looking at.
For this reason, many experienced education specifiers now target Ra 90 or above, particularly in primary classrooms, art rooms, and spaces used by pupils with additional needs. This is not a compliance requirement, but it reflects the direction of best practice.
For a full explanation of CRI and how it affects specification decisions, see CRI Explained: Why Colour Rendering Matters in Commercial Lighting.
Glare and UGR in Teaching Spaces
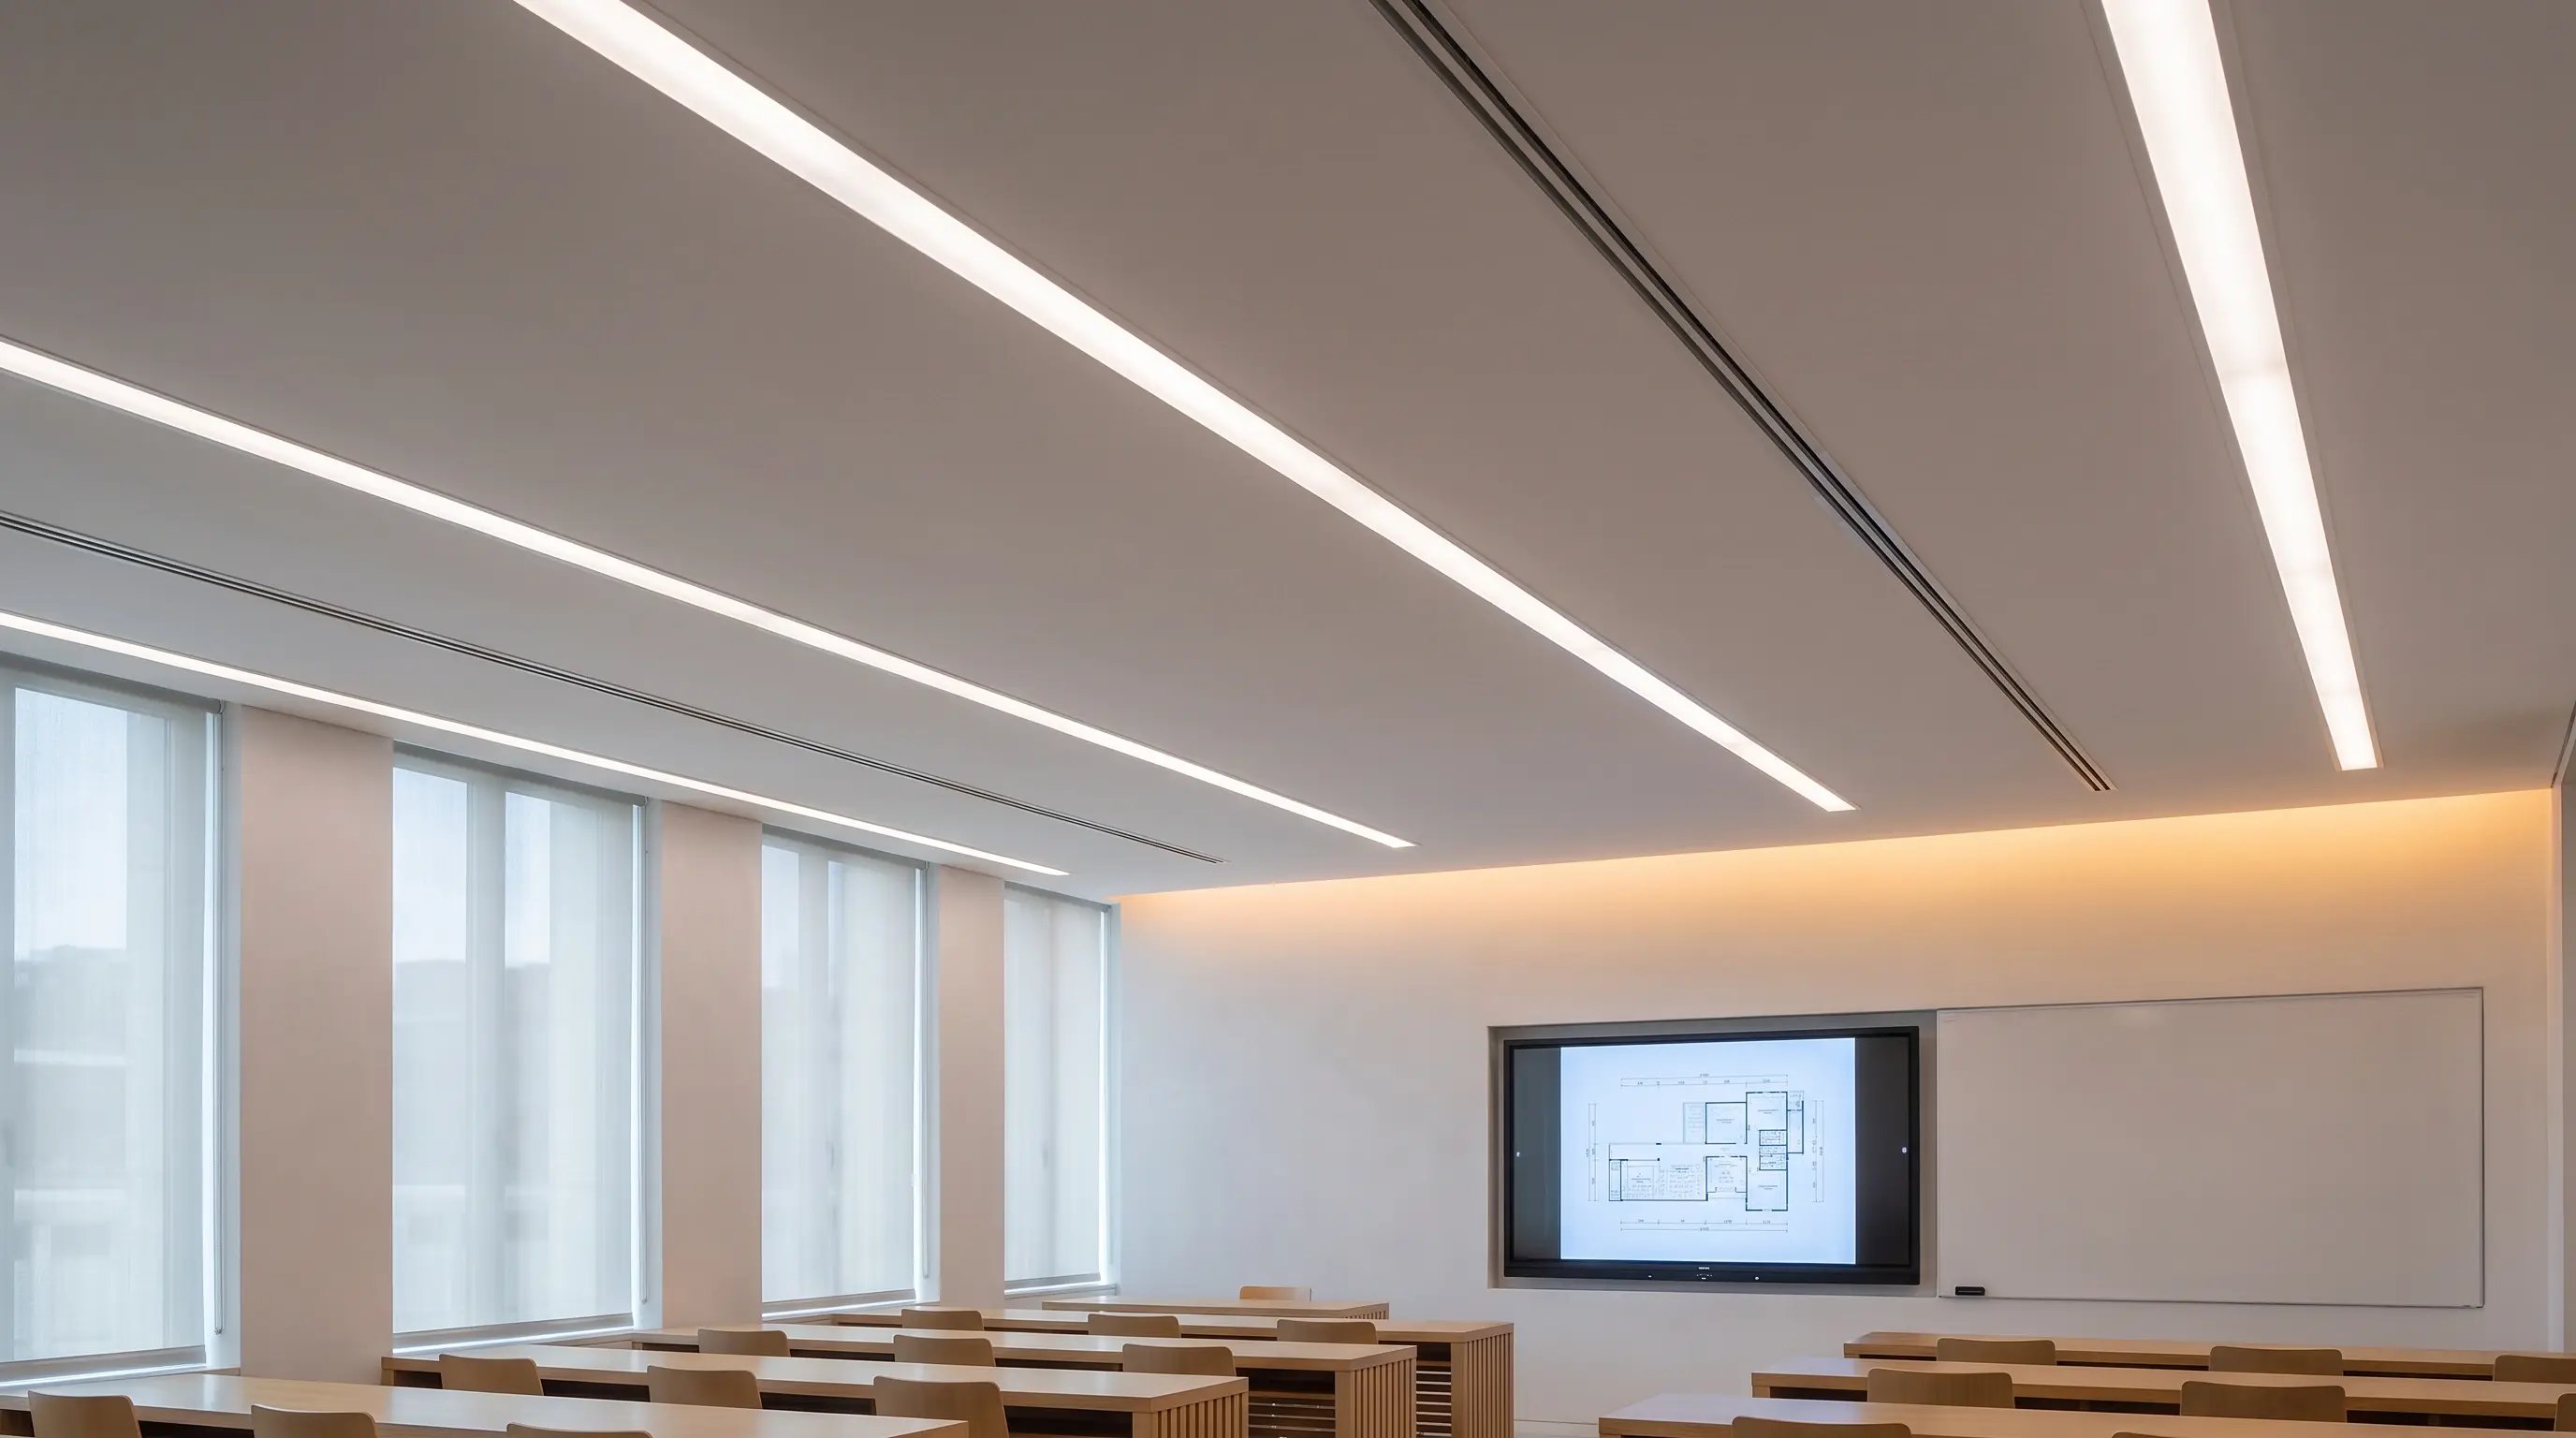
Glare control is one of the most important and most frequently misjudged aspects of education lighting. A classroom with excessive glare creates visual discomfort, reduces contrast on displays and printed materials, and causes the kind of low-level fatigue that accumulates over a school day.
BB93 sets a UGR limit of 19 for screen-based environments, which covers most modern teaching spaces. This means that the luminaires selected need to be verified against photometric data, not just marketing claims. A fitting described as "low glare" should come with documented UGR performance, calculated for the specific room geometry rather than assumed from a datasheet.
In classrooms with interactive whiteboards, display screens, or video-conferencing equipment, glare control is especially critical. Reflections from luminaires on screen surfaces undermine the technology investment the school has made, regardless of how well the rest of the scheme performs.
For more on glare control in working and learning environments, see What Is UGR in Lighting? How to Reduce Glare in Offices.
Colour Temperature in Education: Setting the Right Tone
Colour temperature has a significant effect on alertness, comfort, and mood. In education environments, getting this right matters across the course of a full school day.
Most education projects in the UK specify neutral white in the range of 3500K to 4000K for standard teaching spaces. This range supports concentration and visual clarity without the clinical edge of a very cool white. Warm white, typically below 3000K, is generally better suited to rest and social spaces such as libraries, breakout rooms, and dining halls, where a more relaxed atmosphere is appropriate.
In schools where tunable white systems are installed, increasingly common in new-build and major refurbishment projects, colour temperature can be adjusted throughout the day to support circadian rhythm and classroom activity. This is now a realistic option at mid-market budget levels, particularly using DALI-2 based control systems, and it is worth raising with clients who are designing for long-term occupant wellbeing.
Designing for Different Spaces Within a School
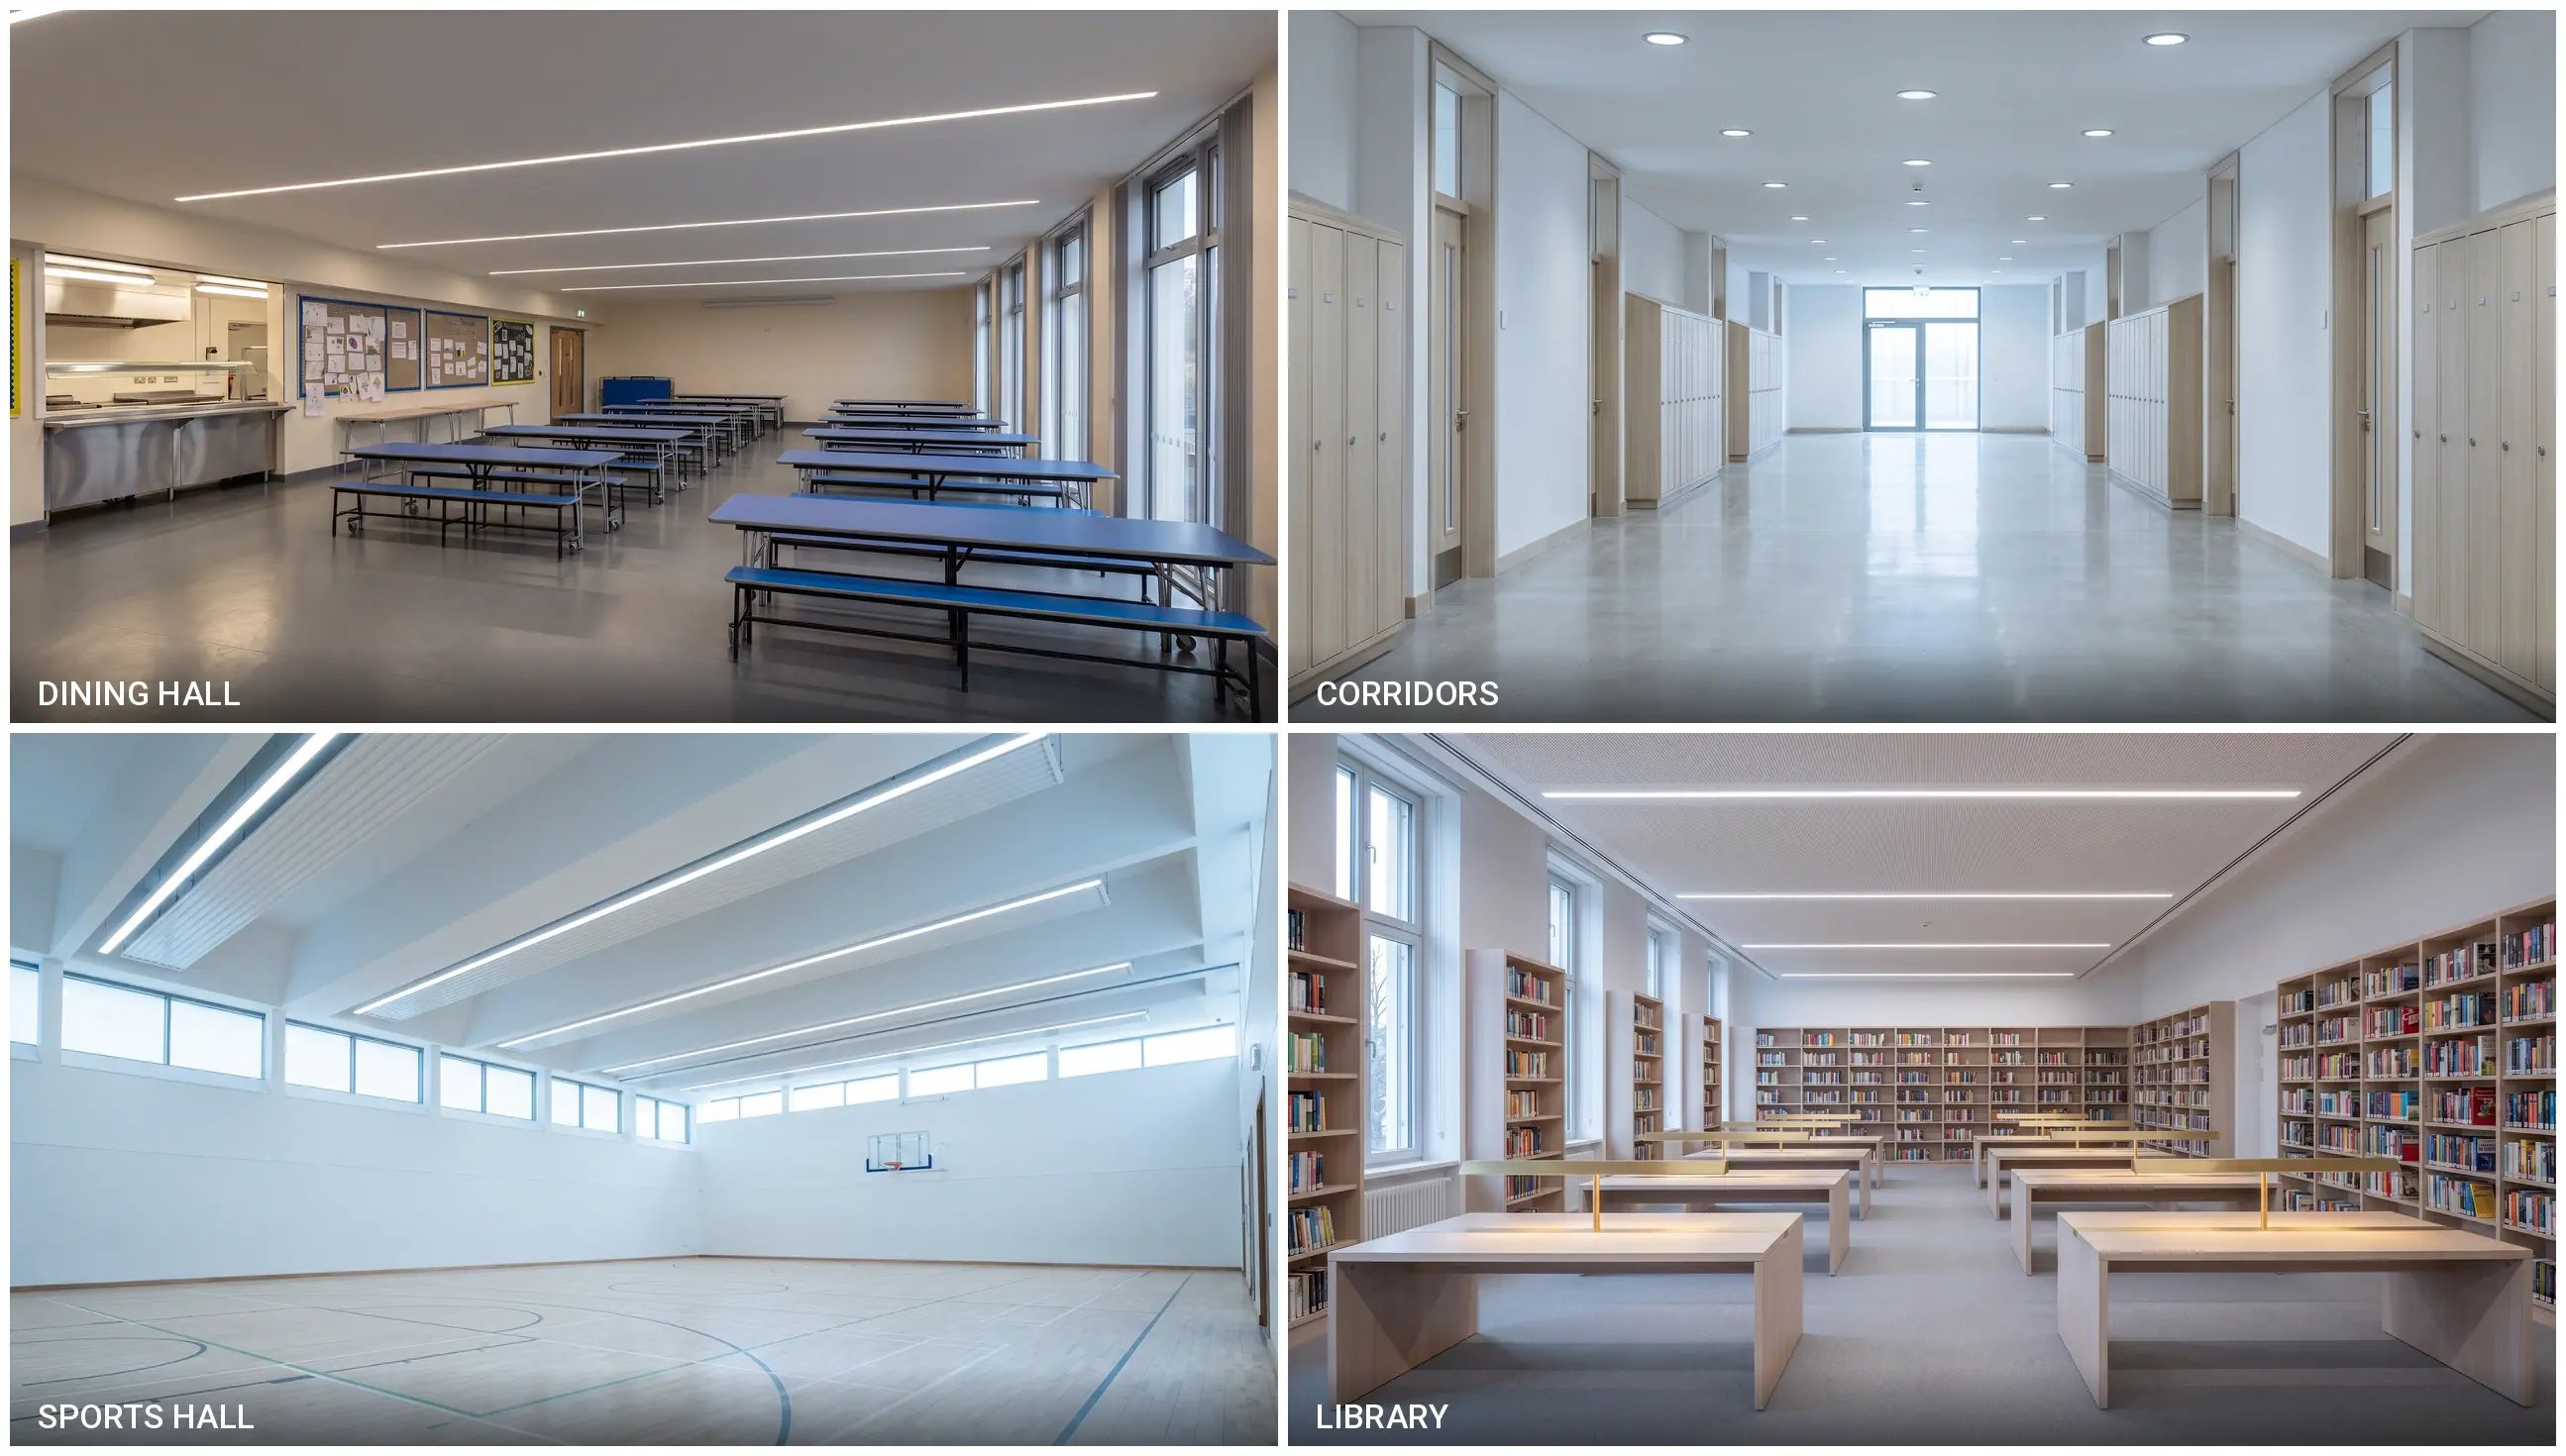
Education projects rarely consist of classrooms alone. A school or college contains a wide range of spaces, each with its own requirements.
Corridors and Circulation
Corridors require a maintained illuminance of at least 100 lux, with good uniformity to prevent pools of light and dark. In primary schools, where corridors also function as display areas and informal learning zones, slightly higher levels are common. Luminaires in corridors must be robust enough to withstand the physical demands of a school environment, including impact, vibration, and the cleaning regimes that come with high footfall spaces.
Dining Halls
Dining spaces benefit from a warmer colour temperature than teaching areas. Research into dining behaviour and dwell time shows that slightly warmer and lower-intensity lighting encourages a calmer atmosphere and a more unhurried approach to eating. Targeting 200 to 300 lux with a colour temperature of around 3000K, and providing dimming capability, gives the school flexibility to use the space well across a full day.
Sports Halls
Sports halls are among the most technically demanding spaces in education. They require high-output luminaires capable of achieving 300 to 500 lux at floor level, with appropriate optics for the ceiling height involved. IP ratings must account for ball impact and the robust cleaning regimes typical of these spaces. Glare must be carefully controlled to avoid dazzling players during overhead ball sports. Emergency lighting coverage across the full floor area is also a requirement.
Libraries and Study Areas
Libraries and quiet study spaces need a balance between adequate task illumination and a calm, focused atmosphere. Targeted task lighting at reading areas, combined with a lower ambient level, can create a more effective study environment than uniform high-output lighting throughout the space.
Controls and Energy Compliance
Energy performance is increasingly central to education building design. Part L of the Building Regulations sets limits on the energy consumption of lighting systems, and BREEAM credits are now a routine target for new-build education projects.
Control systems contribute directly to compliance. Occupancy sensing, daylight dimming, and the ability to sub-meter lighting circuits by zone are all relevant to both Part L and BREEAM credits. In a school building, effective controls also reduce energy waste significantly in areas such as corridors and toilets where occupancy is intermittent.
Designs that integrate lighting controls from early project stages, rather than adding them as an afterthought, achieve better outcomes both technically and financially. This requires coordination between the lighting designer, M&E engineer, and controls specialist, ideally from RIBA Stage 2.
For an introduction to control systems and what they mean for specification, see DALI vs 0–10V vs Smart Lighting.
Emergency Lighting in Education Buildings
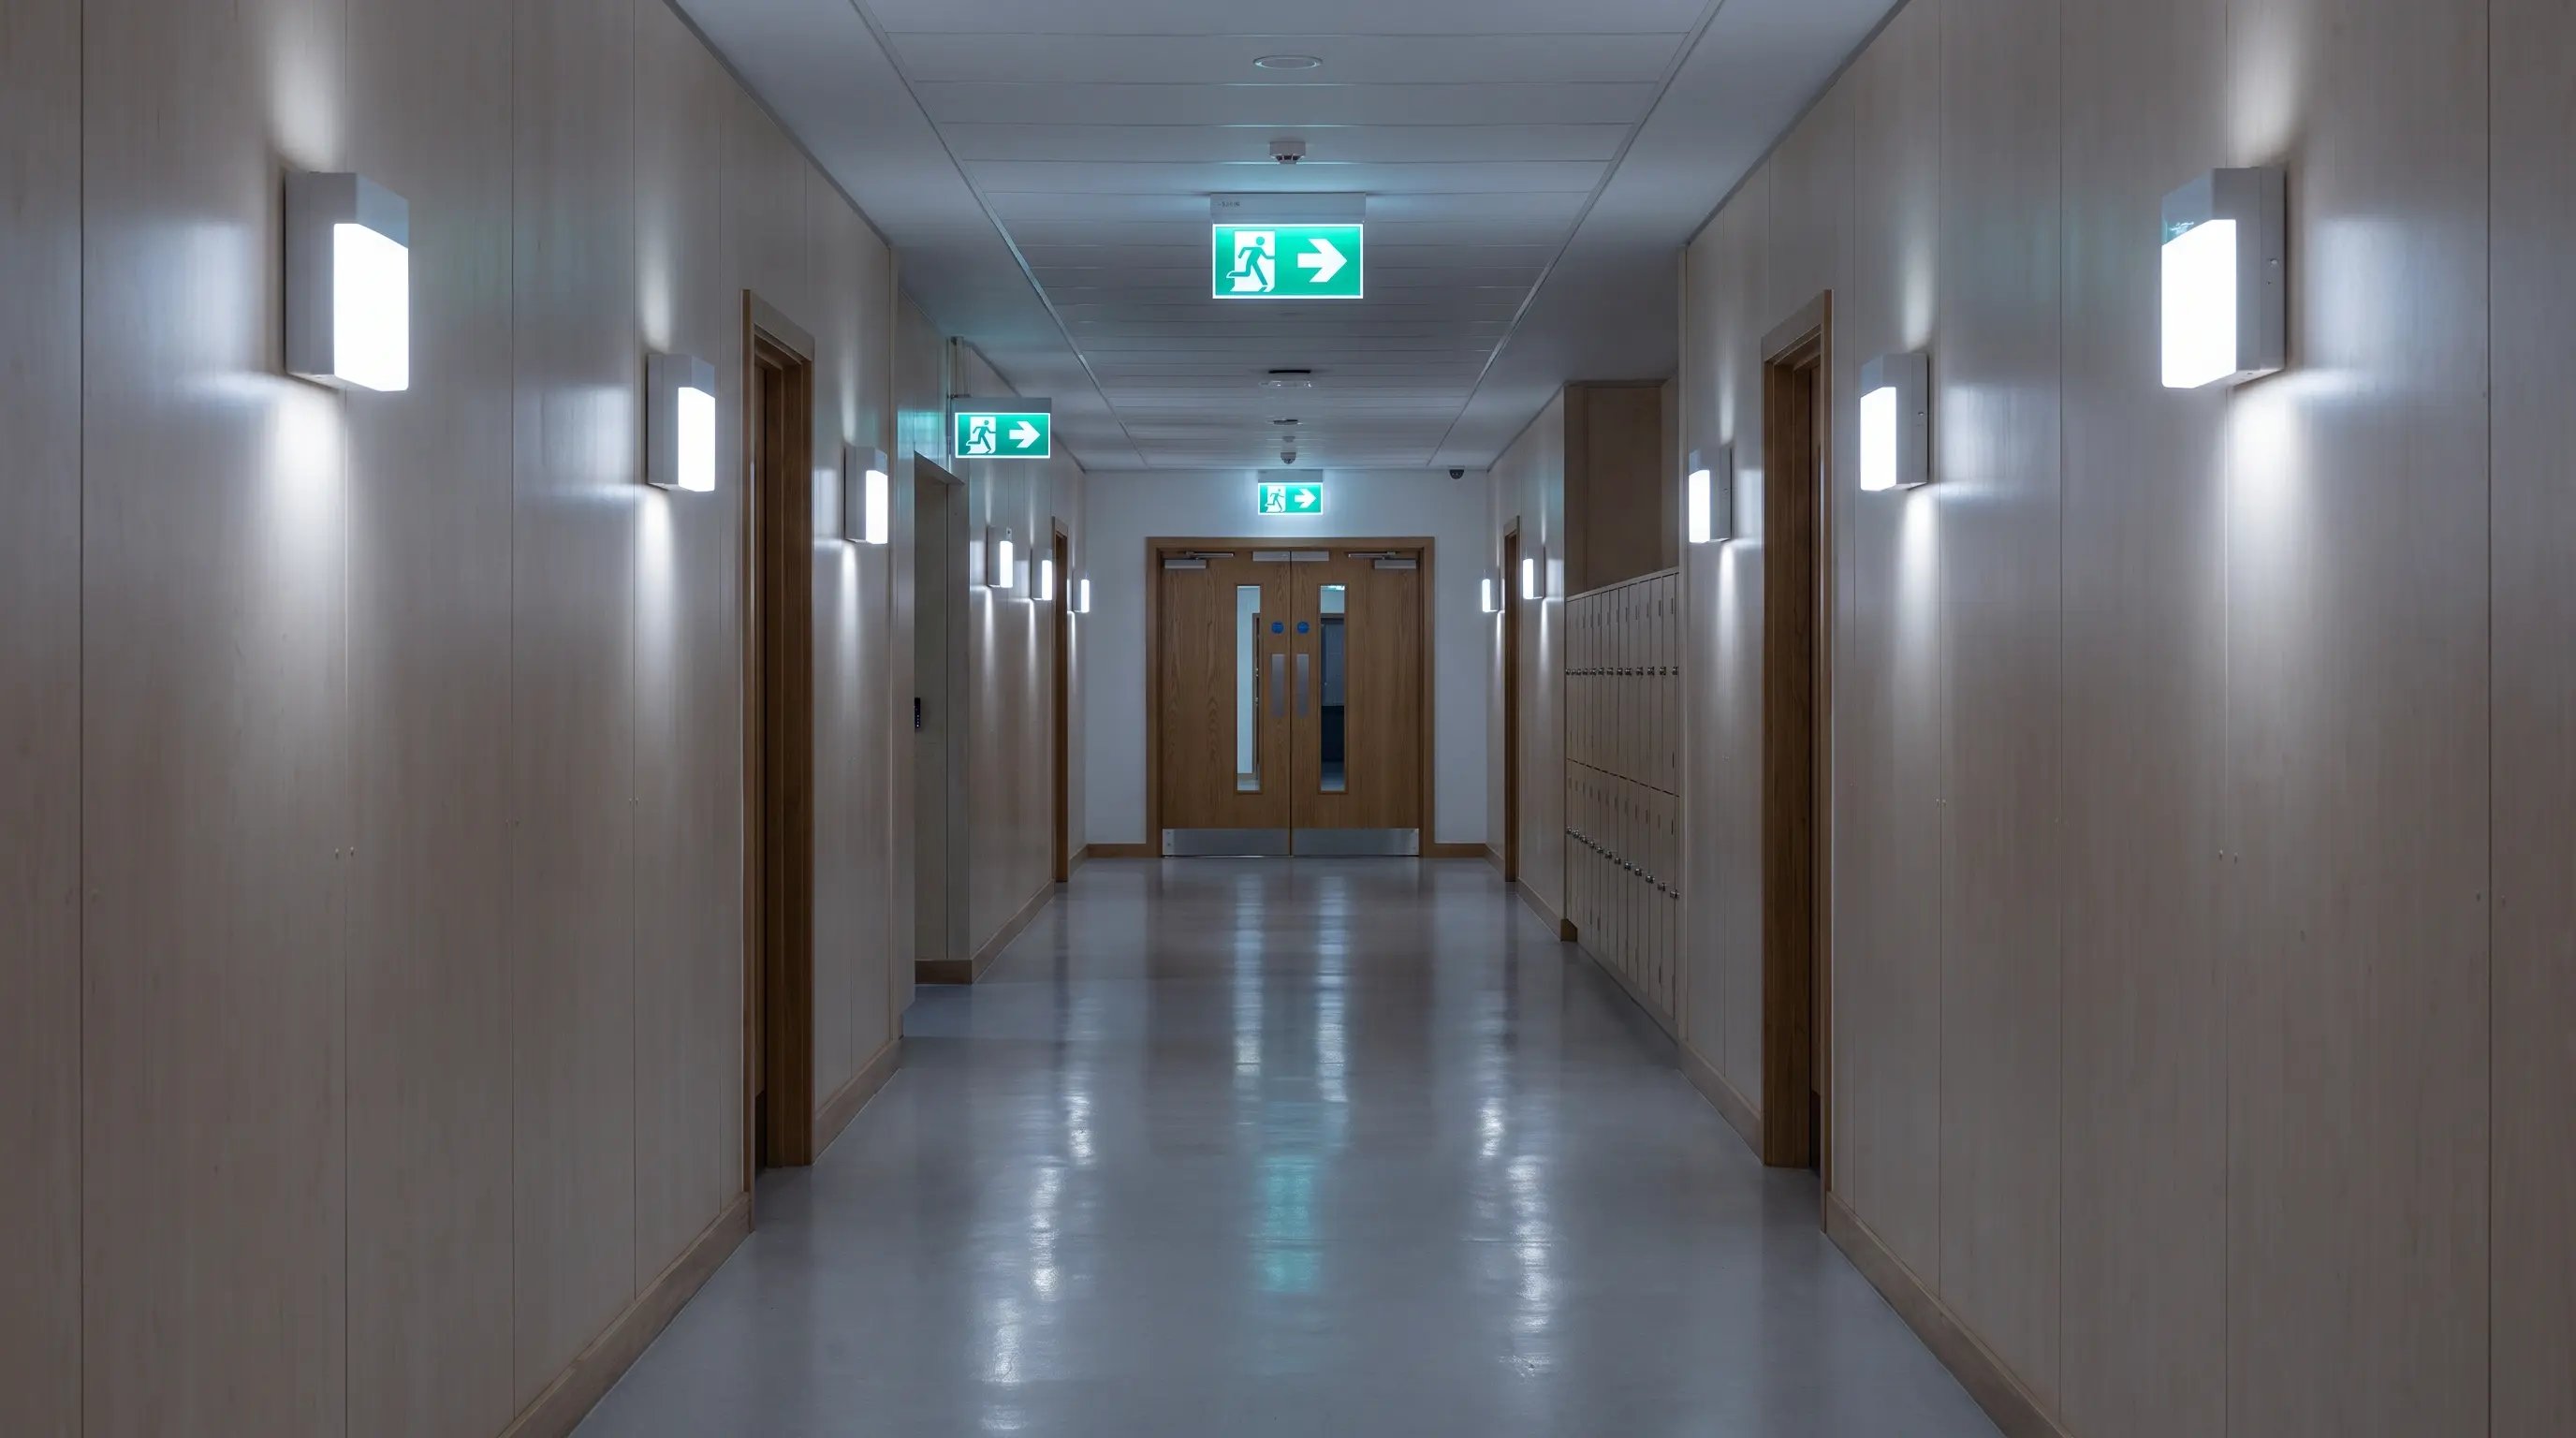
Schools are high-footfall public buildings with complex occupancy patterns, which makes emergency lighting design particularly important. Escape routes, corridors, stairwells, and all occupied areas must be covered by a compliant emergency lighting installation in line with BS 5266.
In education buildings, the combination of large open spaces, irregular plan layouts, and the need to serve occupants of varying ages and abilities means that emergency lighting should be treated as a design task rather than a box-ticking exercise. The positioning of emergency fittings, their lumen output on emergency mode, and the duration of backup power all need to be considered in the context of the specific building.
Our resources on this topic include Guide to Emergency Lighting, Emergency Lighting Design, and What Is Emergency Lighting Law in UK Commercial Buildings.
Getting the Specification Right from the Start
Education projects often involve significant procurement scrutiny, tight programme constraints, and multiple layers of stakeholder approval. A well-prepared lighting specification, one that sets clear performance targets, references the correct standards, and is based on real product data, simplifies every stage of the process from design sign-off to practical completion.
At 299 Lighting, we work with architects, M&E consultants, and main contractors on education projects across all scales, from single-classroom refurbishments to new-build school campuses. If you are in the early stages of an education project and want to talk through the specification, our team is happy to help.