Send us your drawings and we'll reply within one working day
September 06, 2024

3 Sheldon Square, London.

Project summary

Location: London
Sector: Office
Client: British Land
Architect: Morris+Company
Consultant: Ramboll
Electrical Contractor: Paul Earl
Main Contractor: 8 Build 
Value: £450k
Duration: 12 months
Size:  192,600 sq. ft
Photography: Jack Hobhouse

At a glance: 3 Sheldon Square, London is an office project for British Land. 299 Lighting provided the lighting, working with Morris+Company (architect), Paul Earl (electrical contractor) and Ramboll (consultant). The scheme covers 192,600 sq. ft.

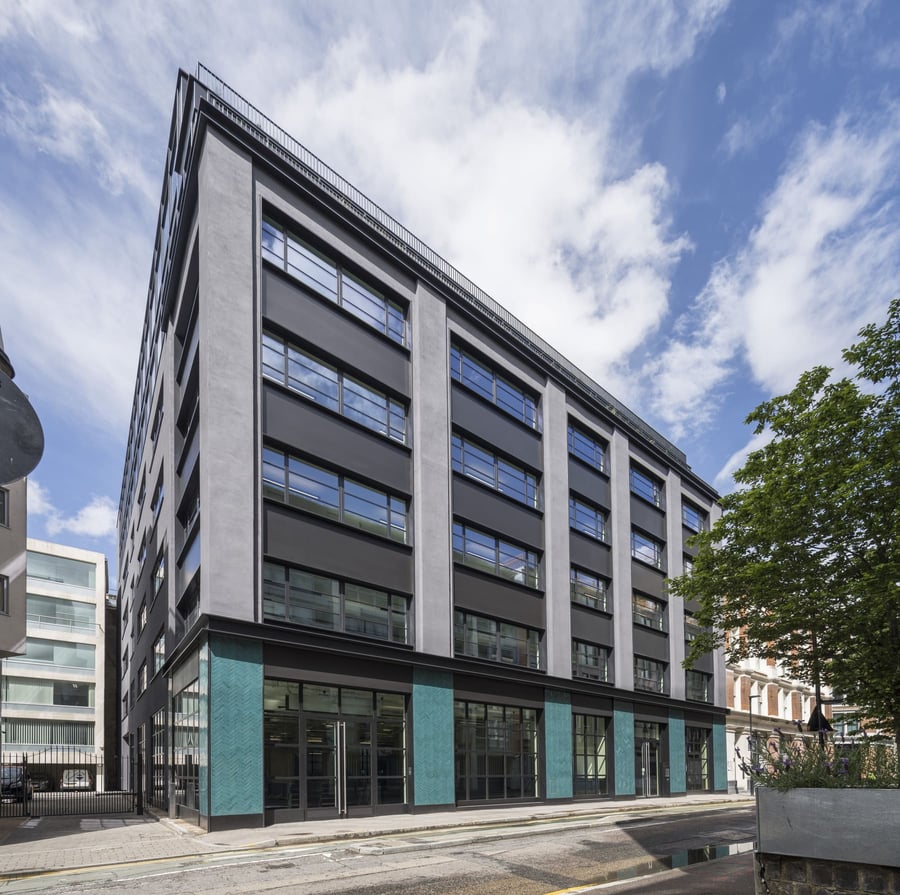
The recently completed CAT A redevelopment of 3 Sheldon Square sees a total reinvention of 192,600 sq ft of space into a people-focused high-quality office space. One of our largest projects, 3 Sheldon Square is located in British Land’s Paddington Campus. The scheme offers a superb location, great amenities and high sustainability credentials. Designed by Morris+Company and brought to life by 8 Build, the 12-storey office building stands proud, undeniably claiming its street presence.


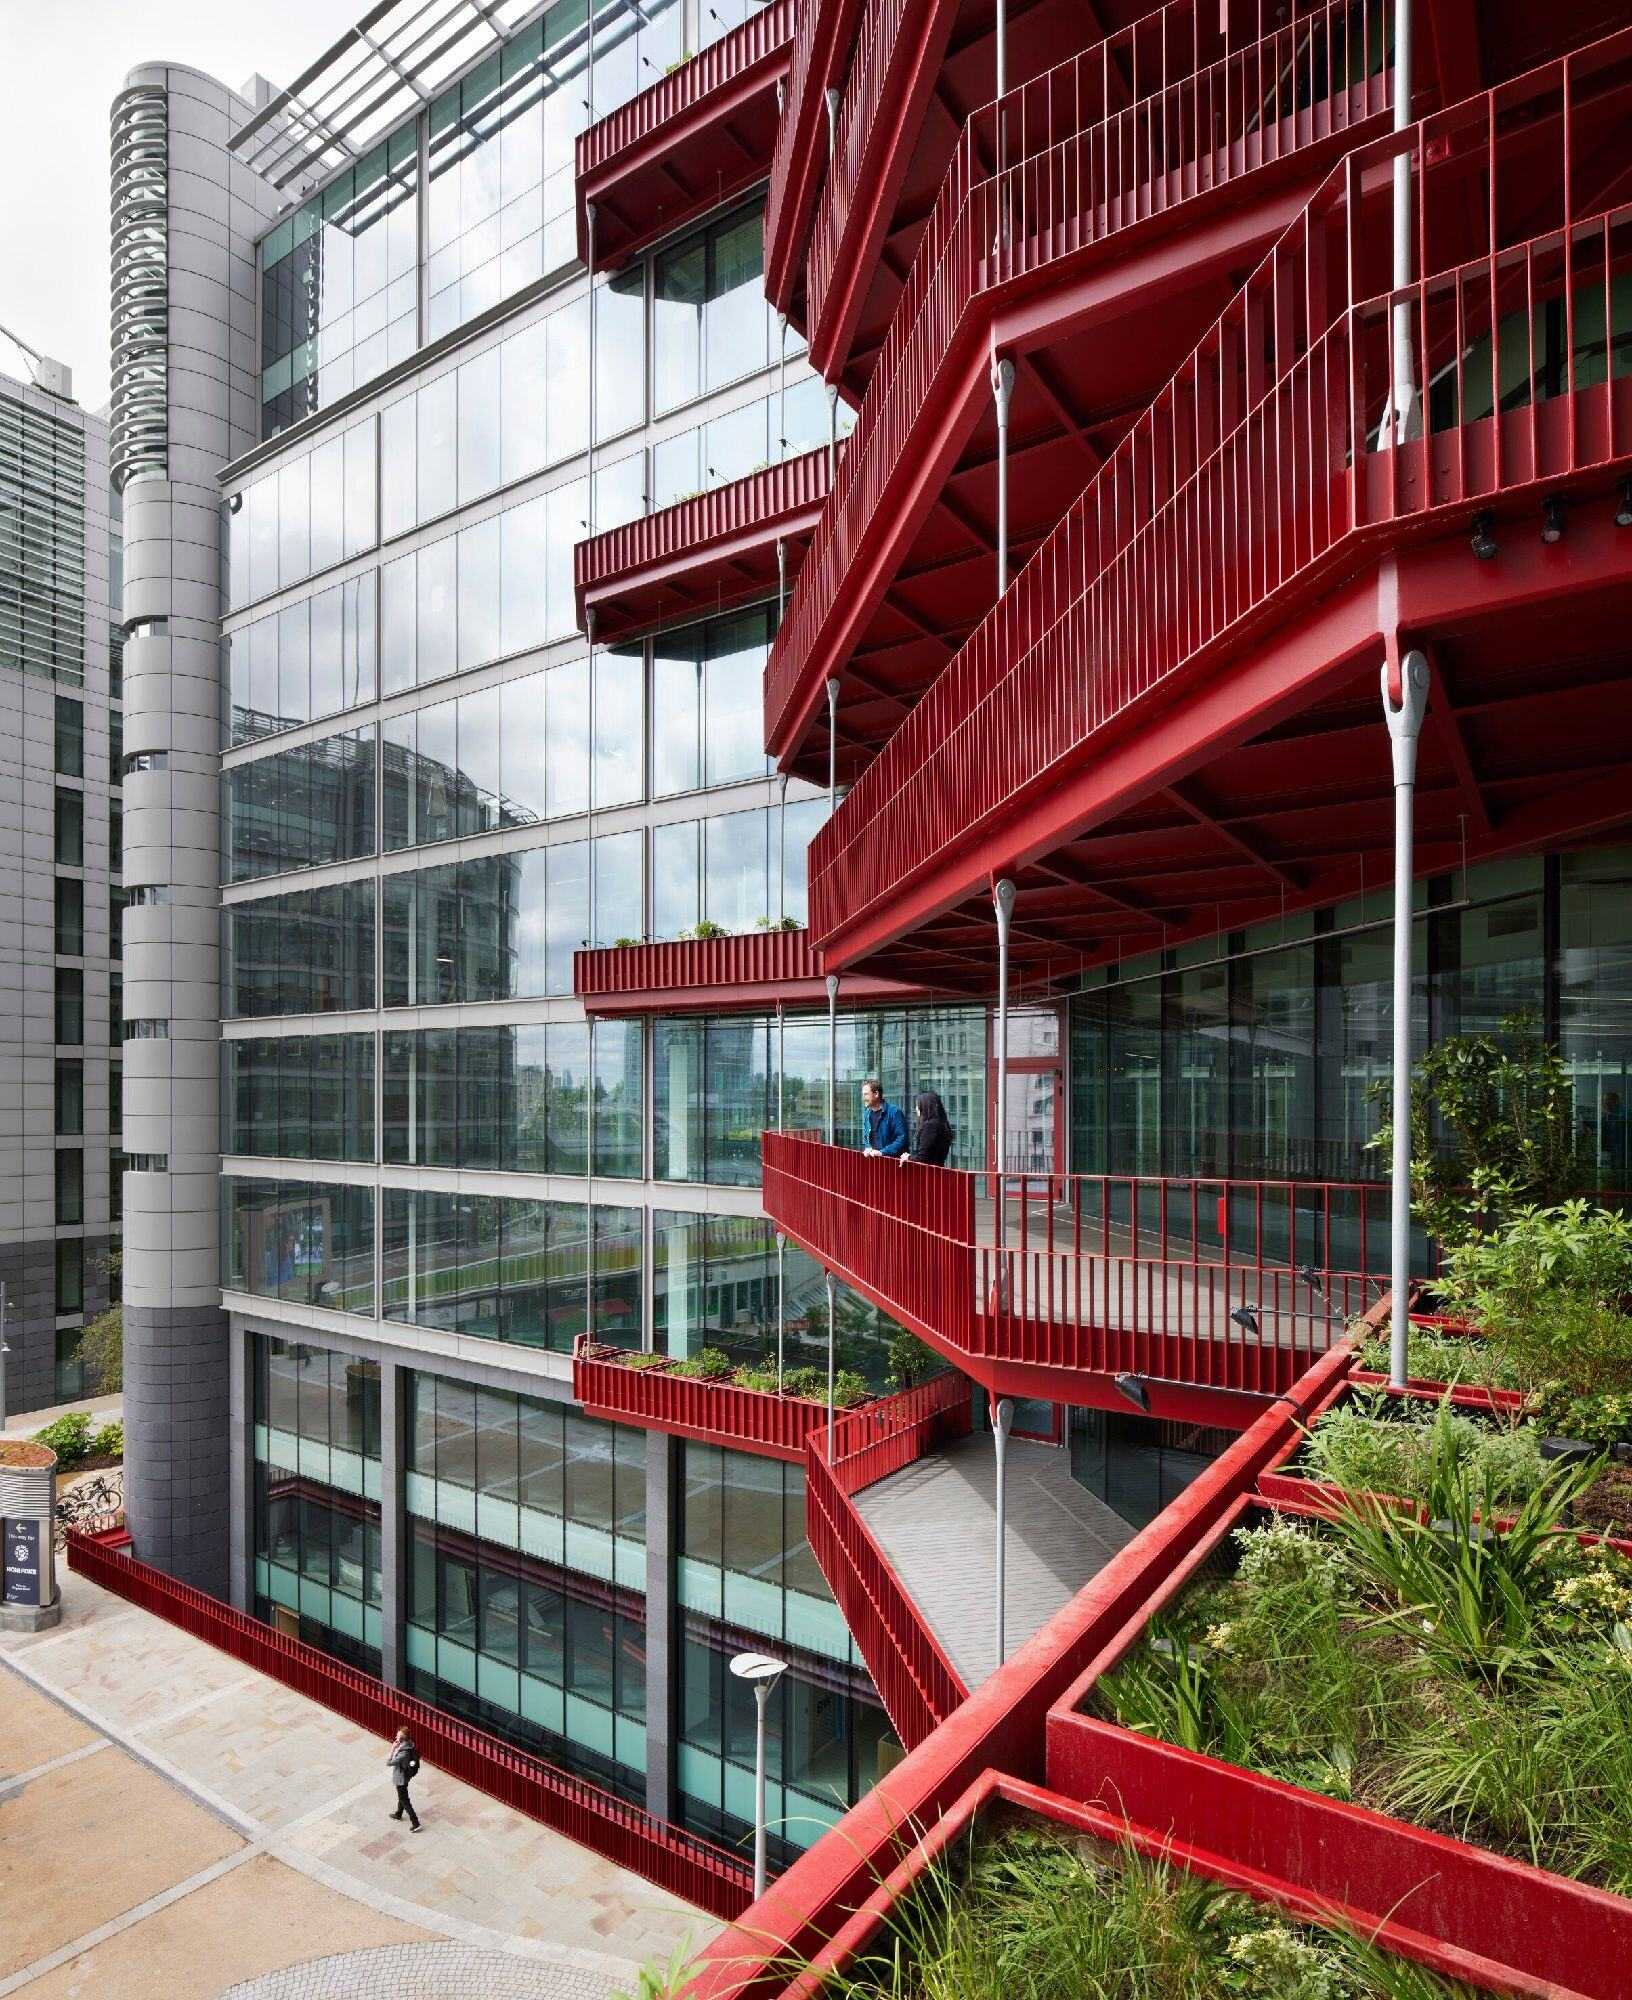
Originally built in 2002, the 12-storey office building 3 Sheldon Square has undergone a remarkable £20m transformation. Embracing retrofitting, the building has retained the original structure, and has been visually enhanced by a new balcony structure and biophilia. The ambitious project included repositioning and extension of the reception area, refurbishment of the common parts and office floors, all whilst achieving BREEAM Outstanding rating and WELL Standard precertification. 

We were brought into the project at a late stage with a request to supply value engineered lighting. Working closely with the Paul Earl project team, 8 Build and Ramboll, our team managed to deliver high quality office and architectural lighting, whilst following the original lighting specification, saving the client money. 


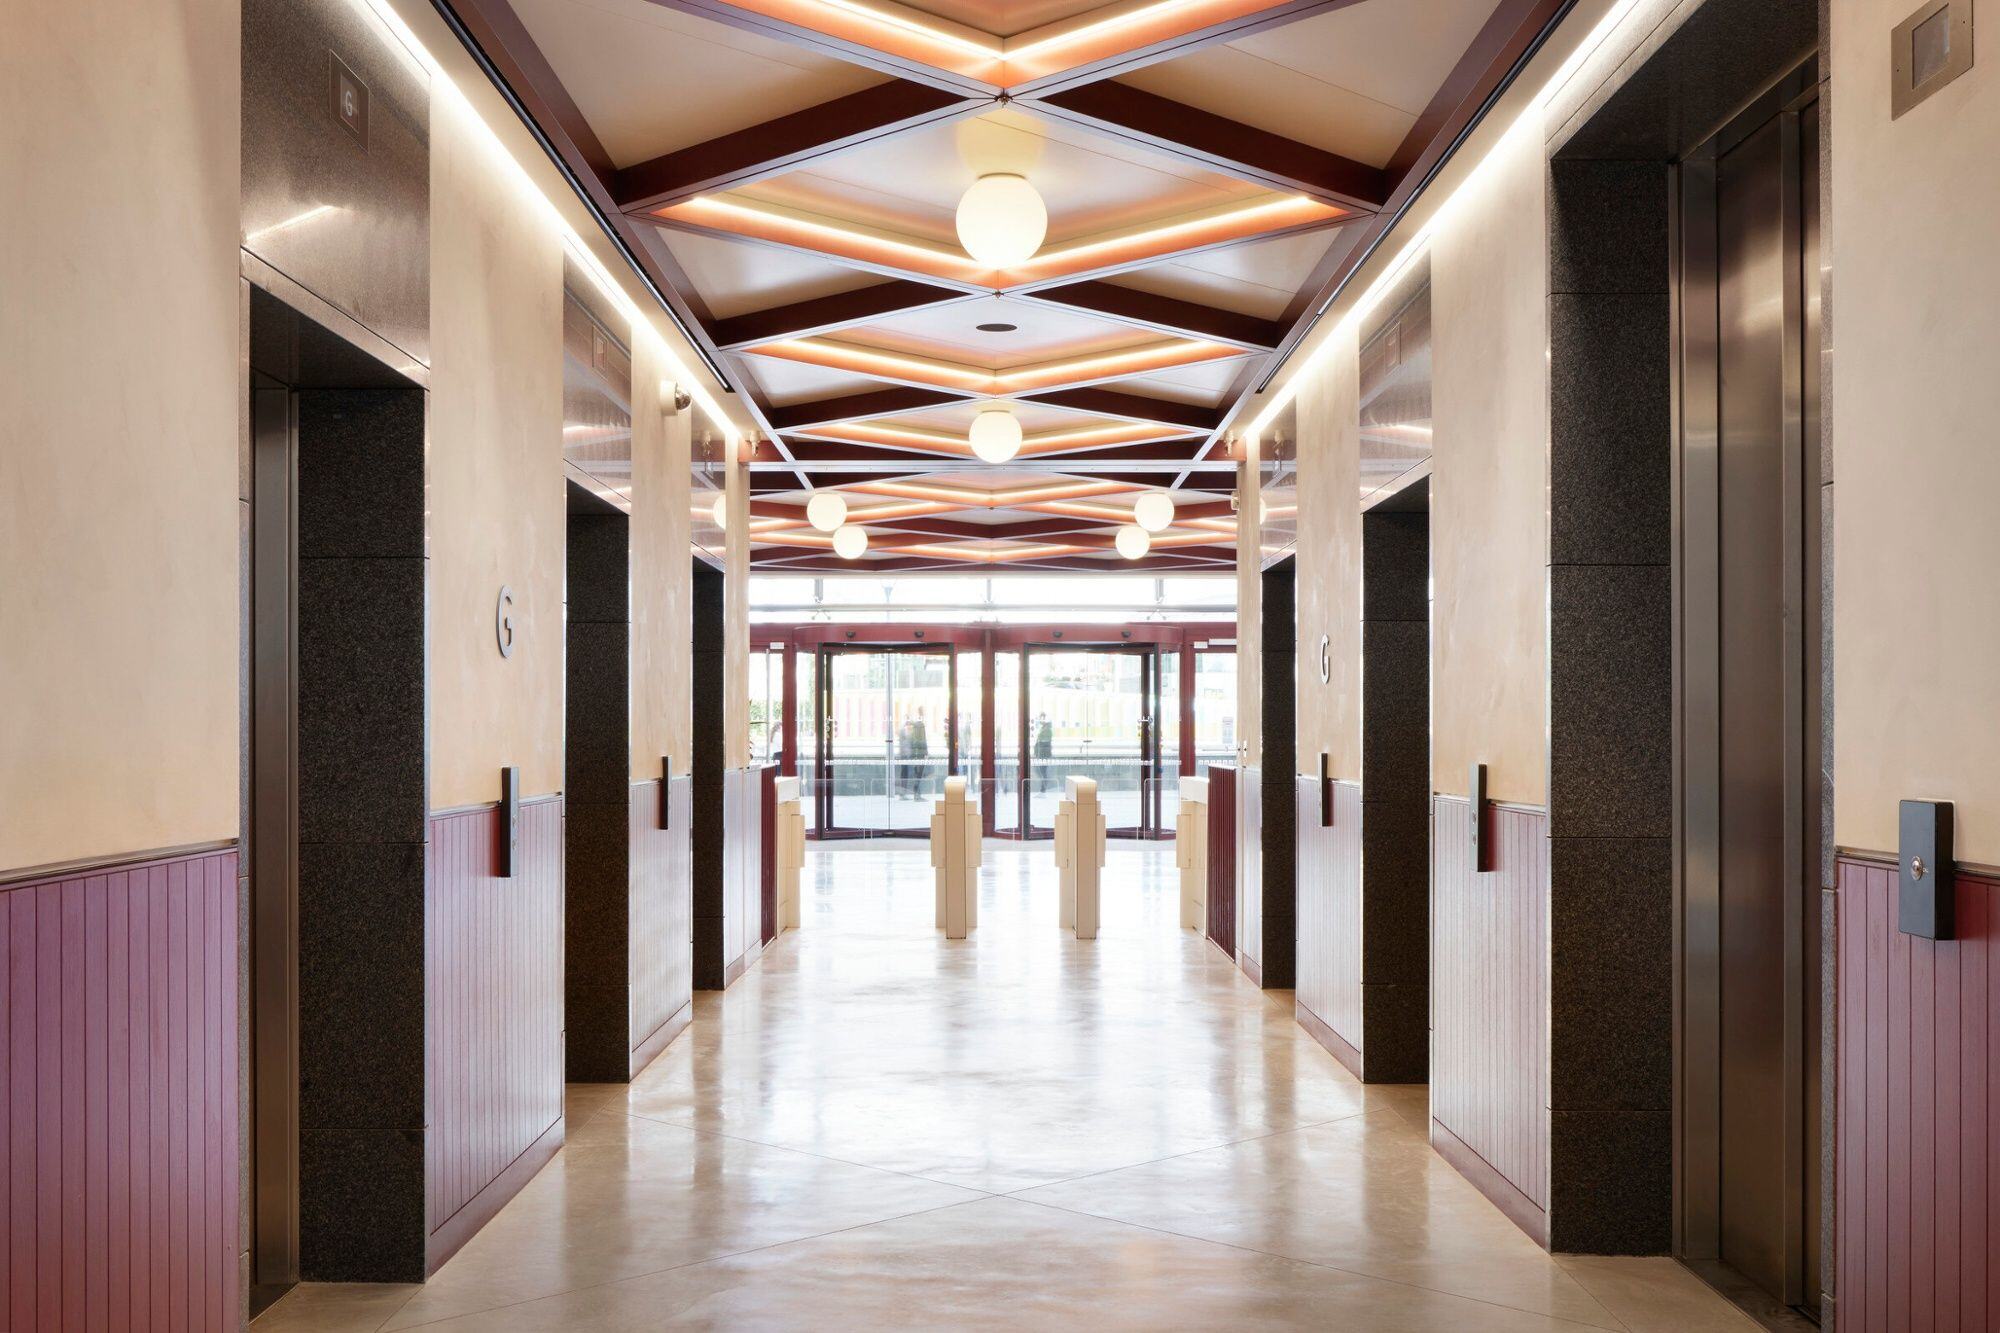
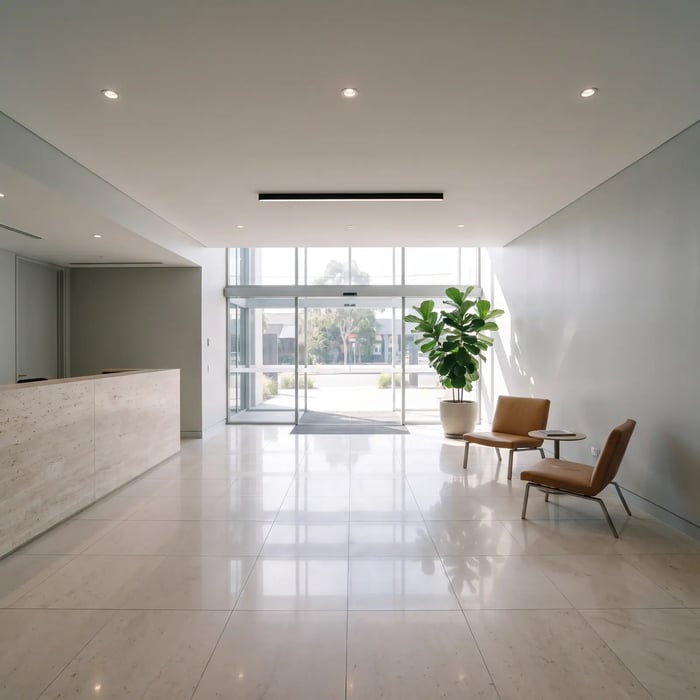
3 Sheldon Square Interior Reception

Over 100 lighting design hours

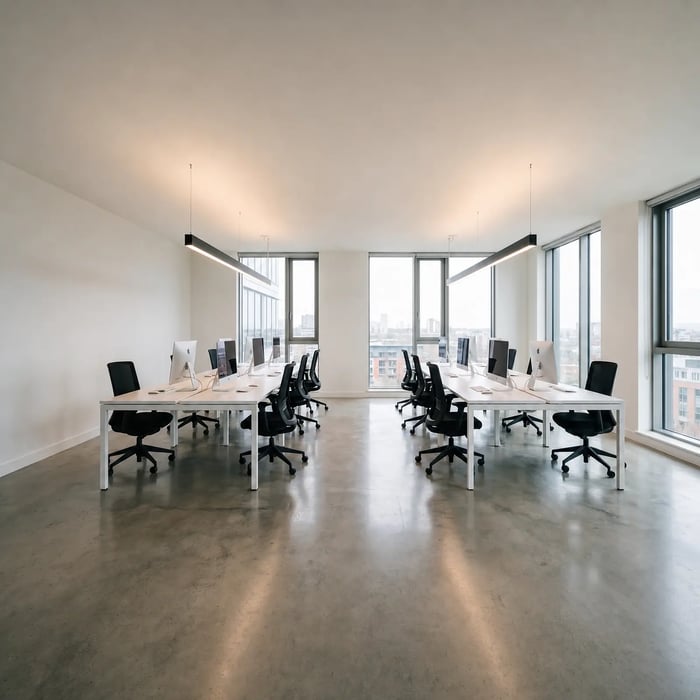
Following the architect’s vision and recommended illumination levels, we proposed new linear LED lighting for the existing lighting layouts for each floor. Our technical team put forward the popular slim linear profile Rio Suspended direct as the main office lighting luminaire. Achieving all recommended lux levels, providing good quality light distribution, and staying within a budget were key for this project. The scheme followed BS EN 12464-1 as it was aiming for the WELL certification.

Over 100 hours of lighting design, including emergency lighting design, were allocated to secure and support this project.

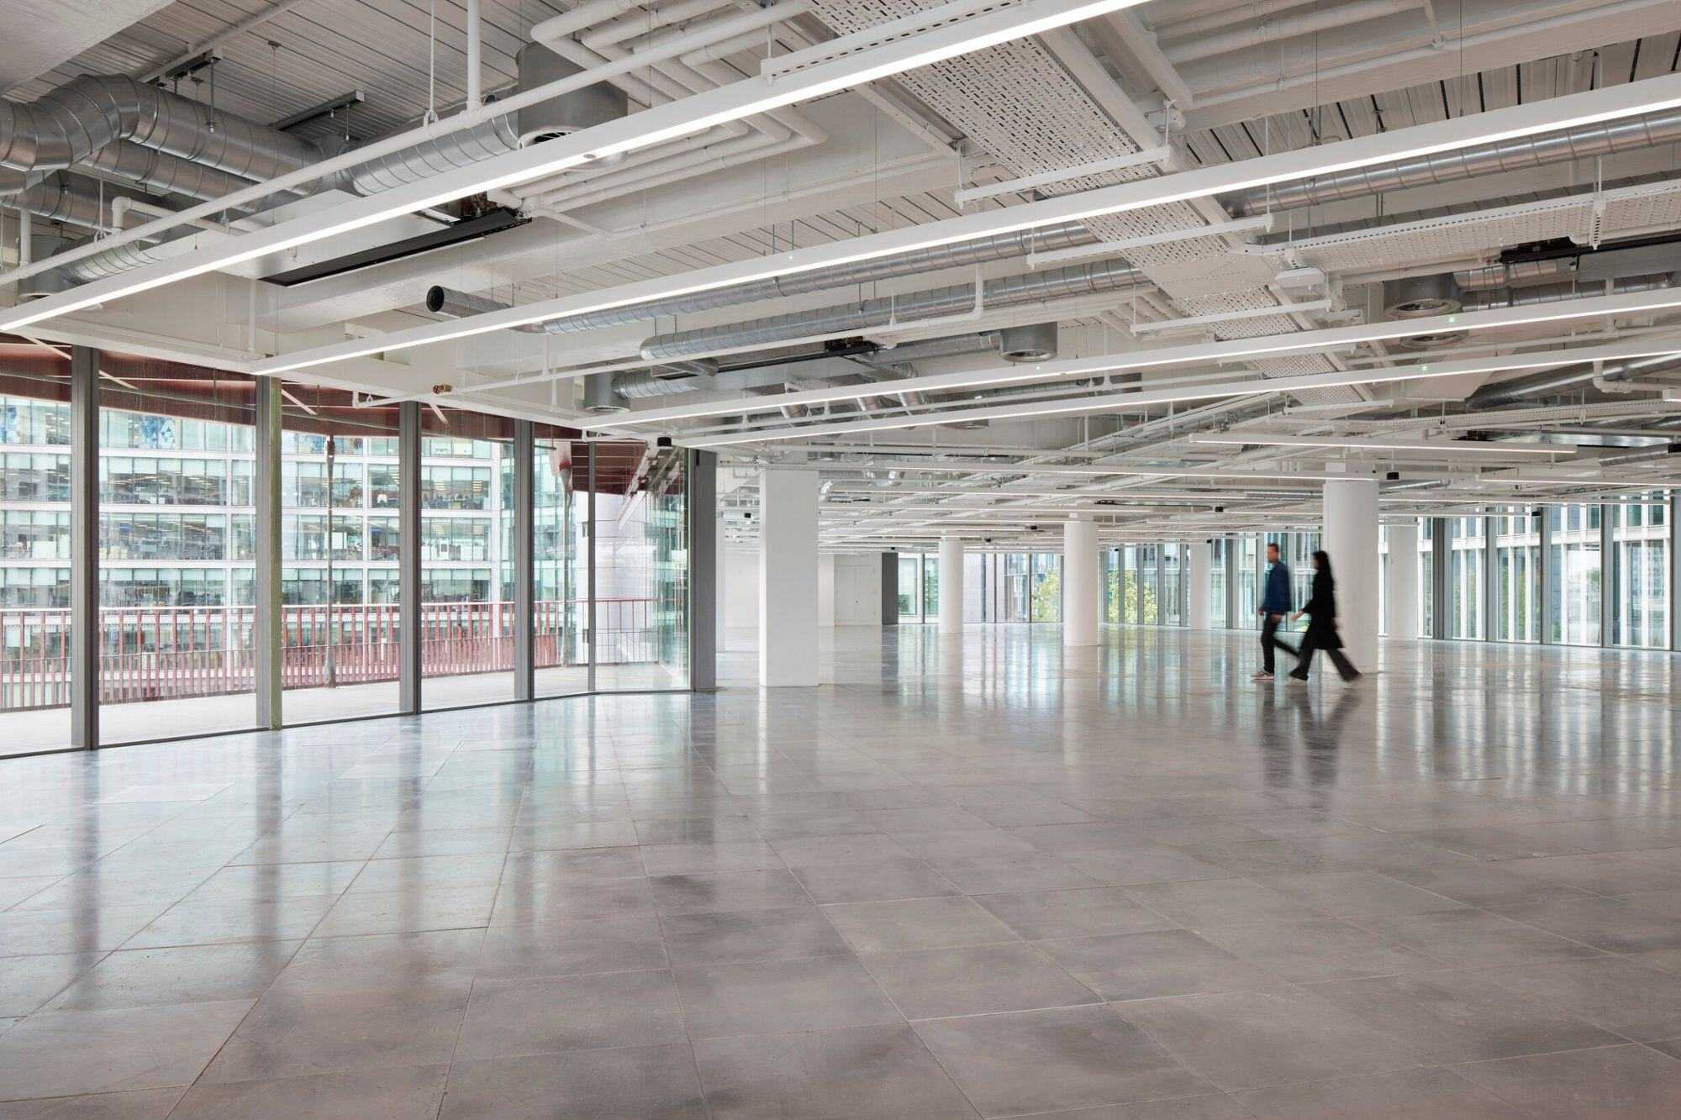
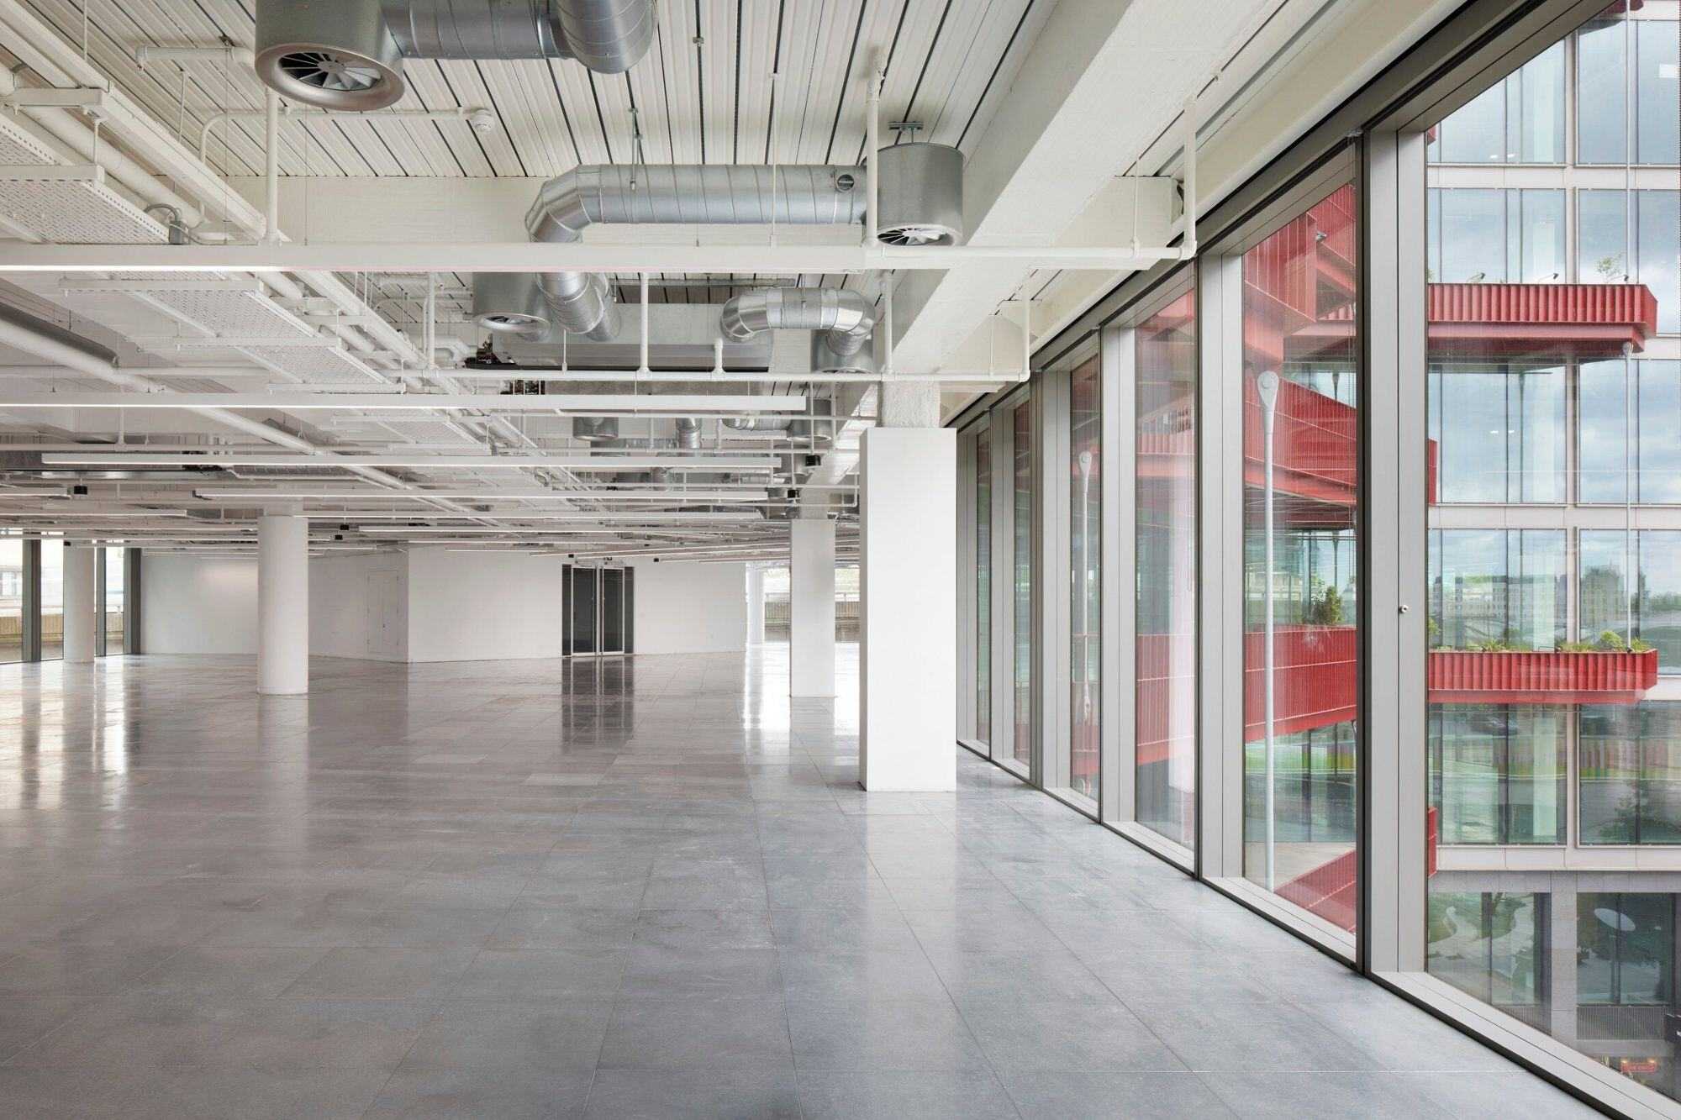
3 Sheldon Square Main Empty Office Lighting

The design brief

The design brief for 3 Sheldon Square was driven by the desire to reduce energy consumption of the building. The aim was to deliver a premium Grade A office space with a focus on people’s wellbeing and comfort, in line with the WELL standard.


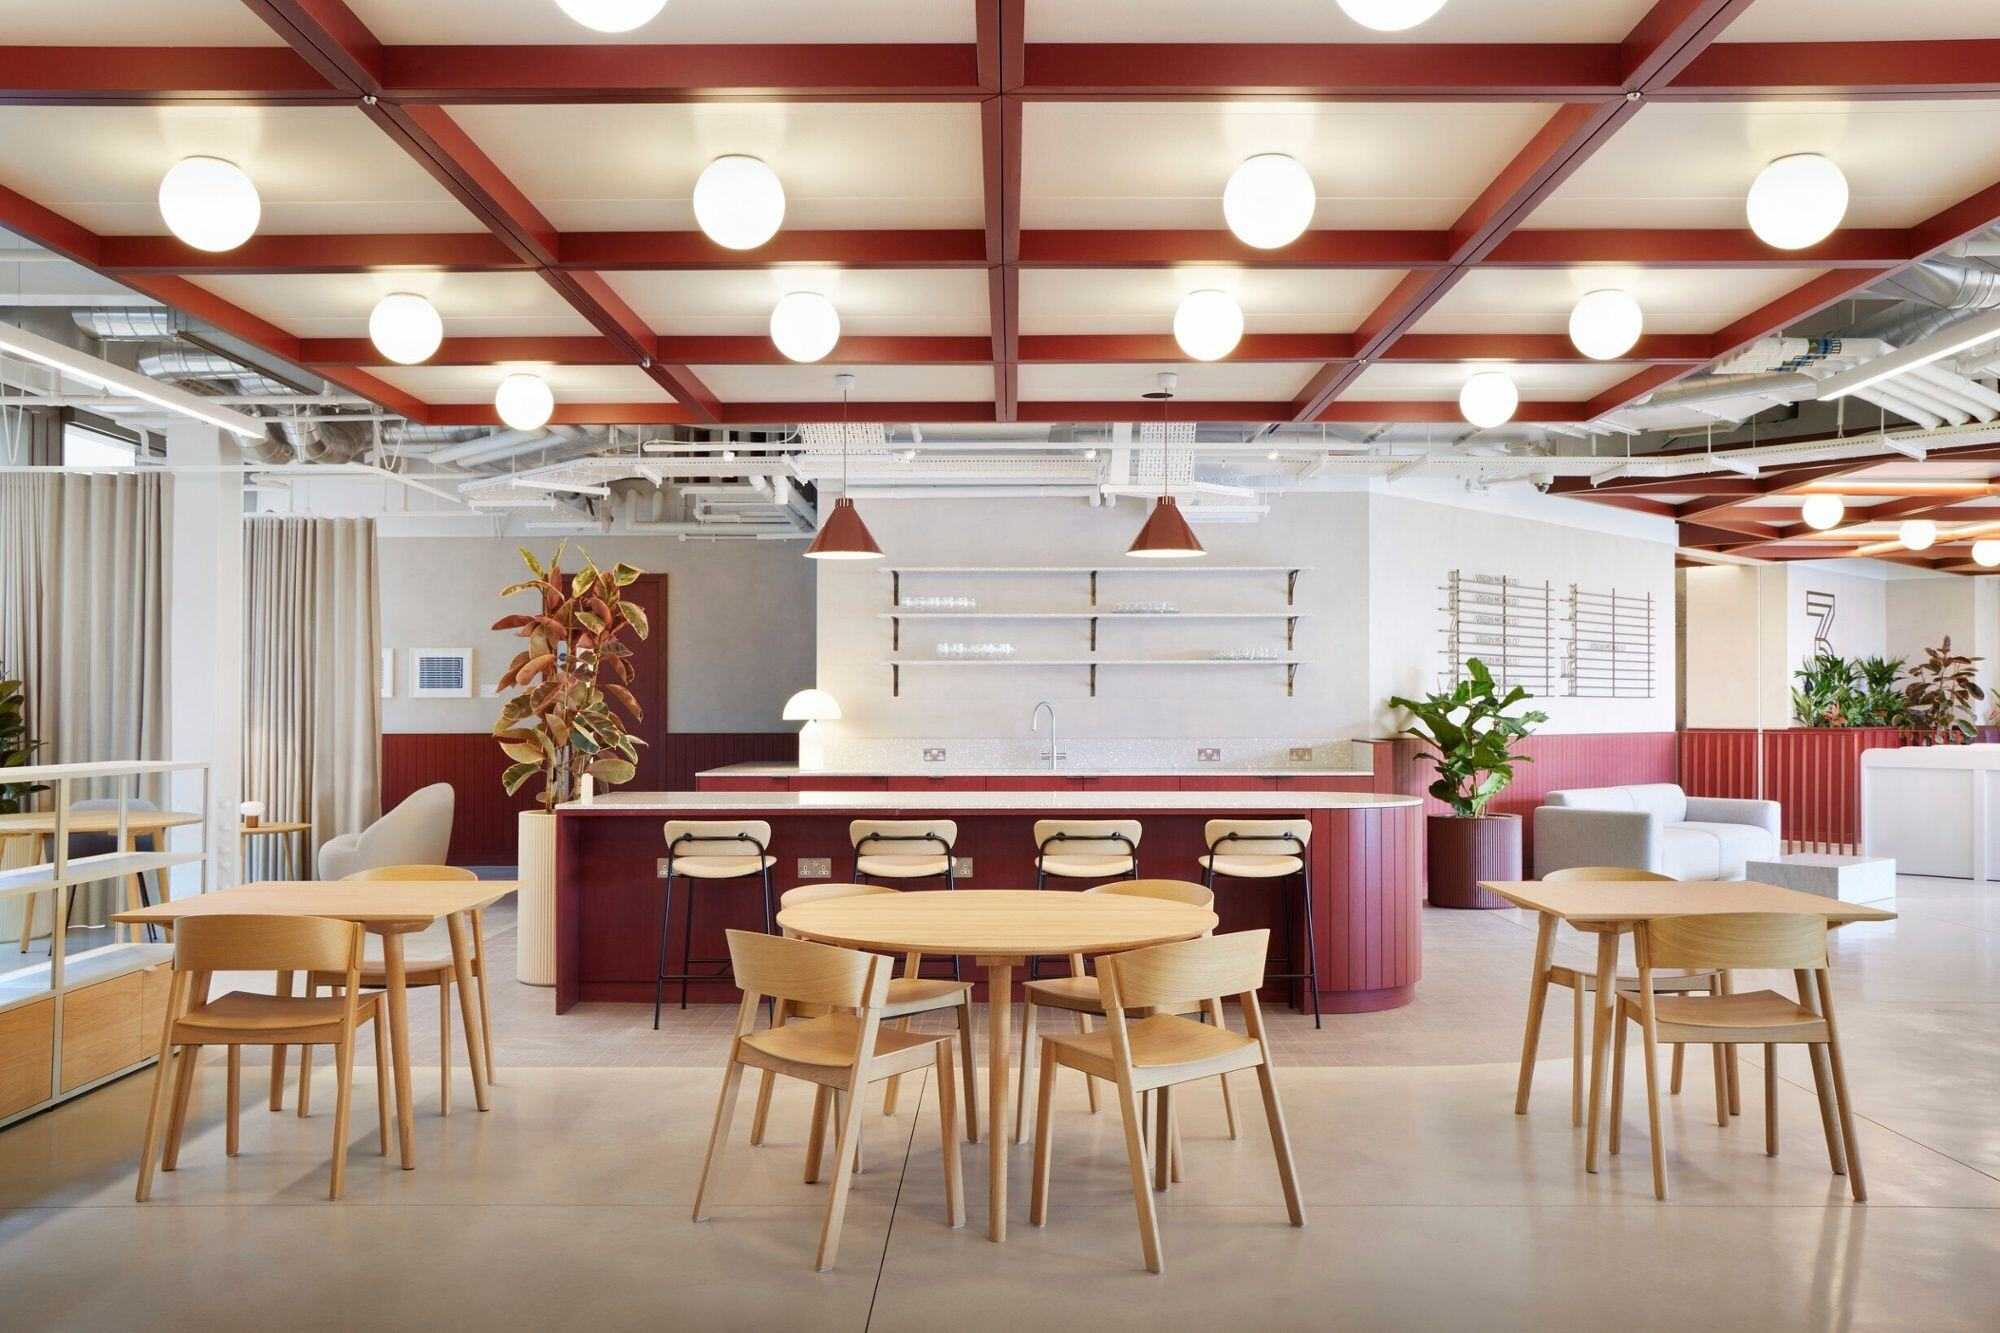
3 Sheldon Square Reception Breakout Space

The main challenge

Working to Ramboll’s high standards and strict specification to achieve the best sustainability outcome, we selected luminaires that ensure the efficiency and visual comfort were spot on.

3 Sheldon Square Balcony Platforms

Bespoke commercial lighting

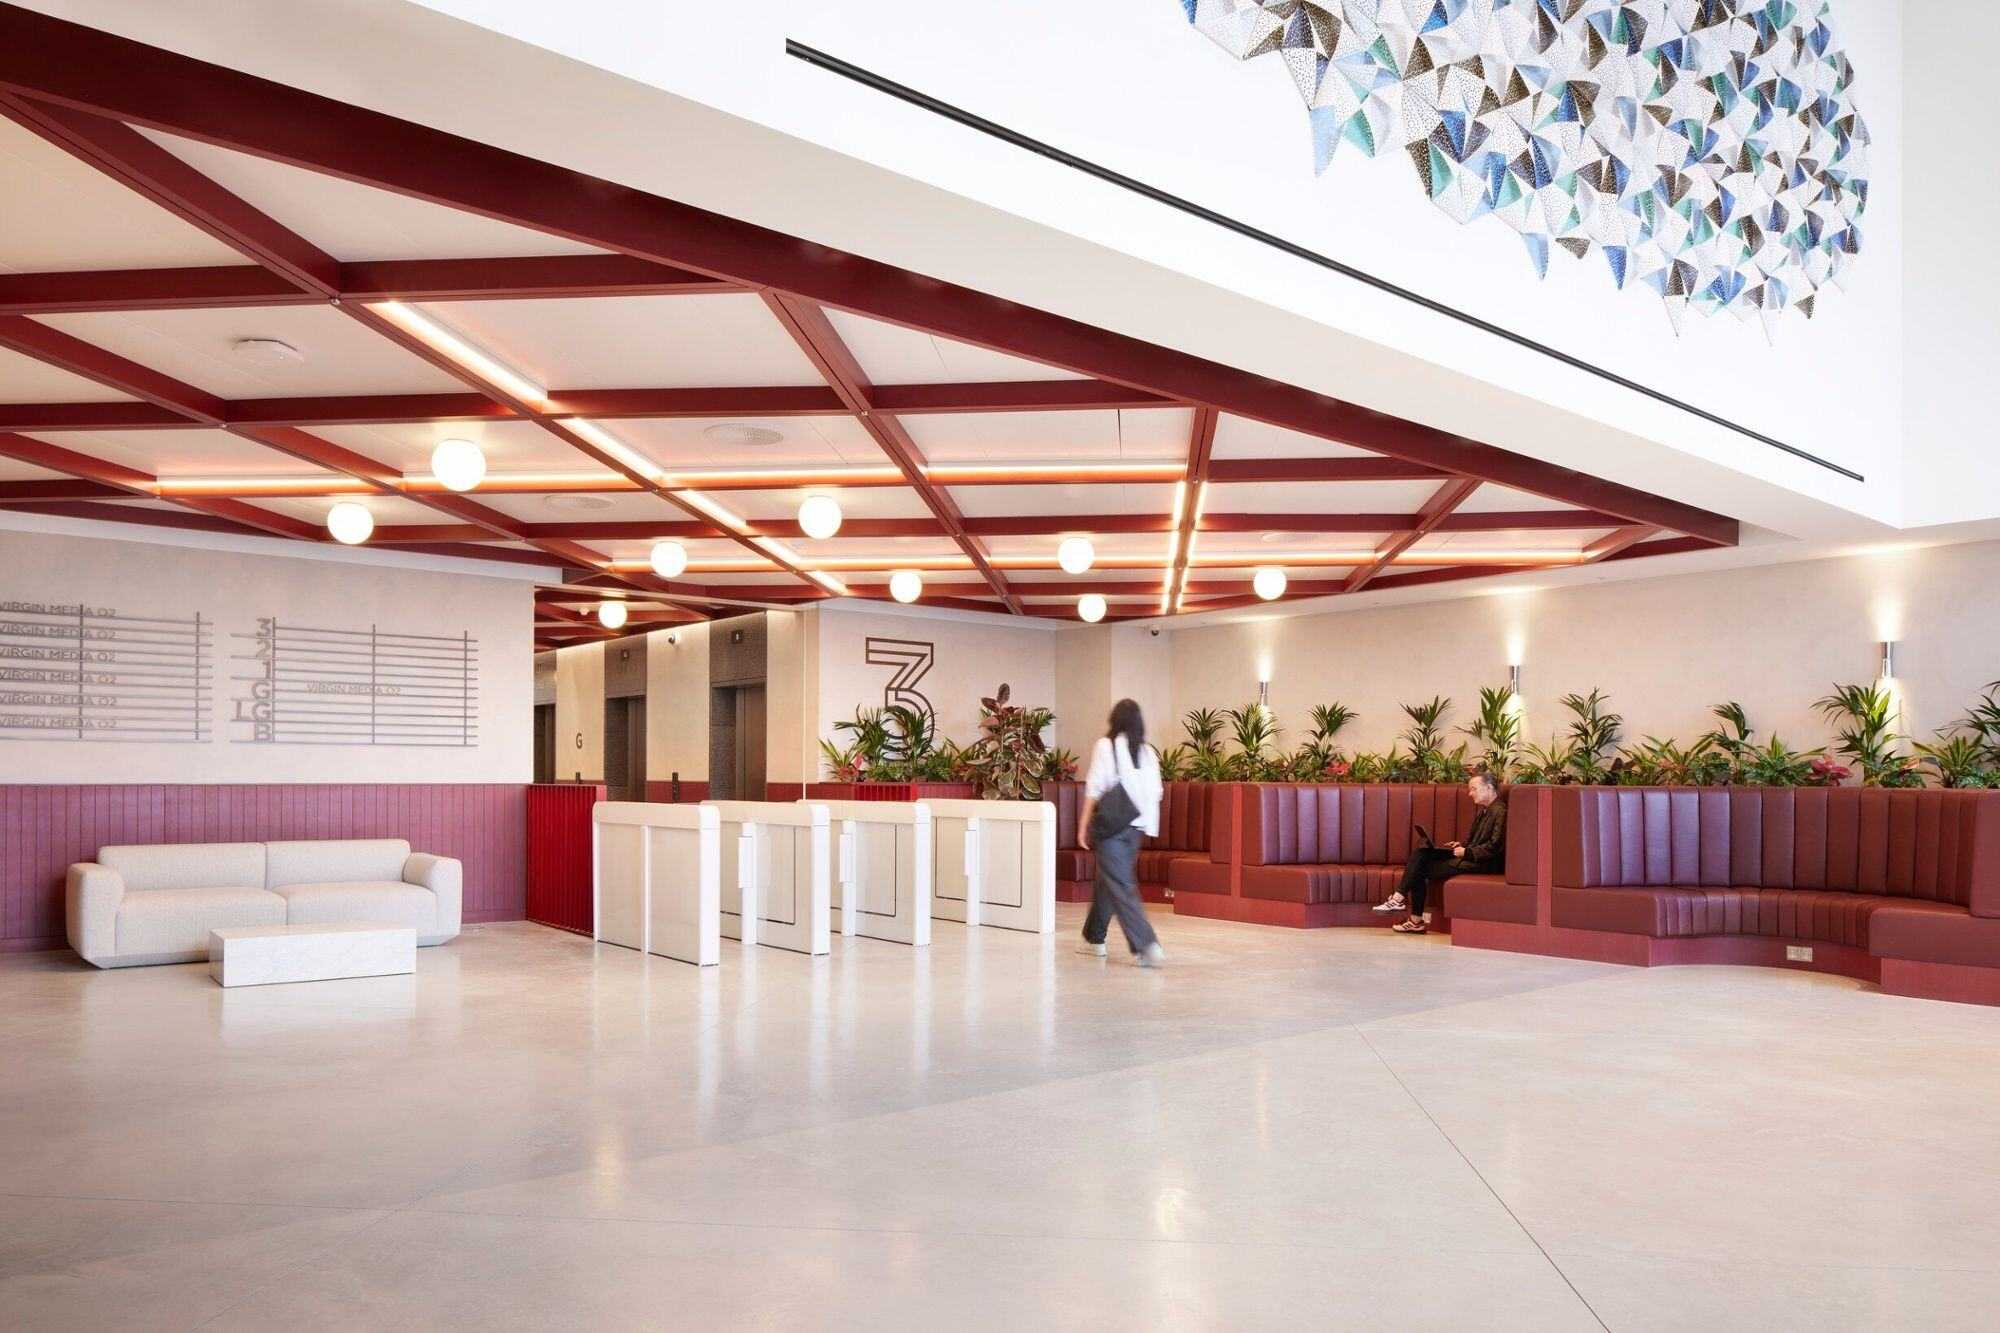
3 Sheldon Square welcomes visitors with a contemporary reception area and breakout space. Entering the space, the visitors are greeted by glass pendants positioned in a ceiling wooden frame structure.

Enhancing the decorative lighting used on the ground floor, custom linear lighting  was used to light the frame. The slim 12mm bespoke linear lighting fixtures were fixed to the side of the wooden panels, edge to edge. All lengths of these profiles are bespoke for each frame. To keep the design consistent, the wooden structure frame was used in lobby areas throughout the building to provide accent lighting.

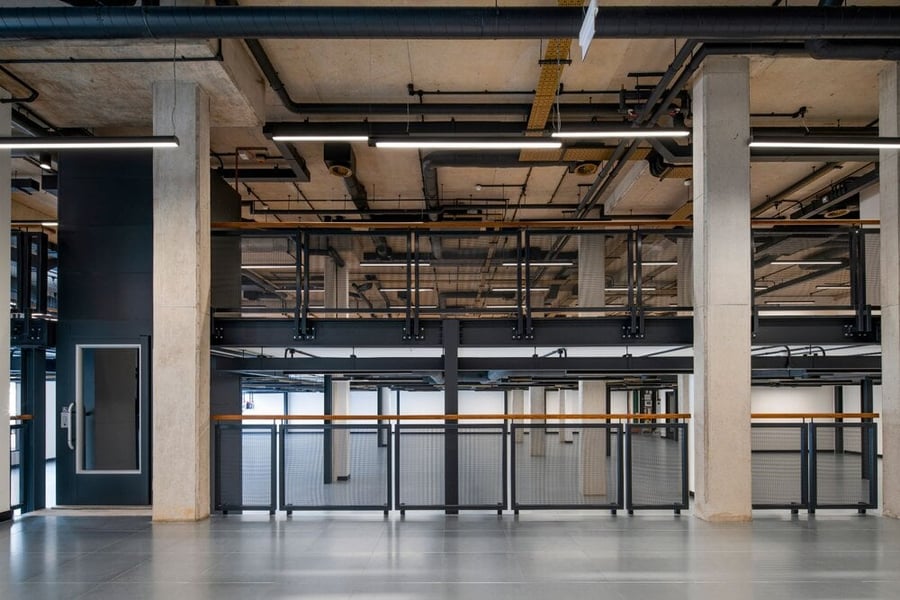
3 Sheldon Square Lift Lobby Lighting

Office Lighting

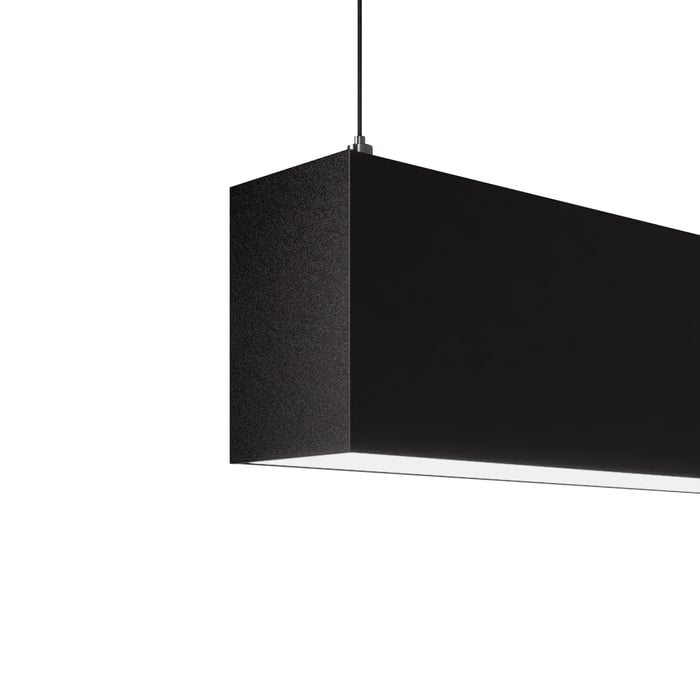
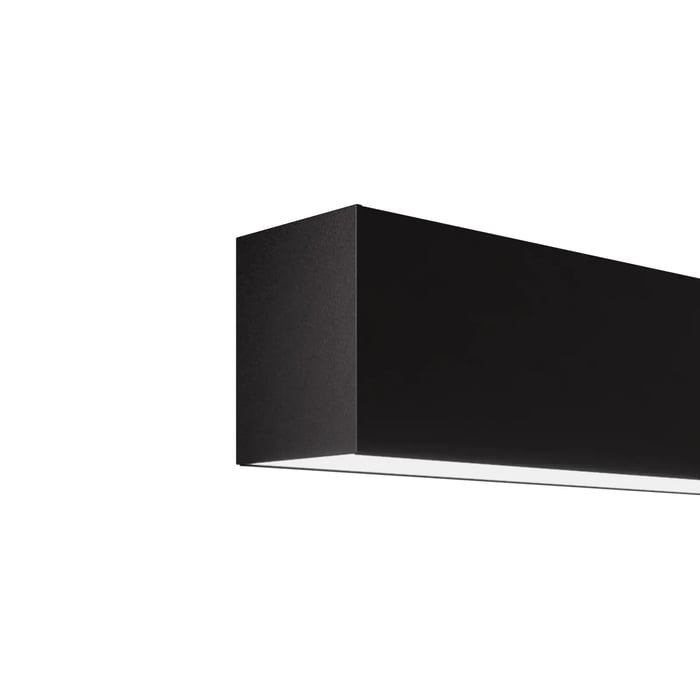
Aesthetically, the 1st to 12th floor plates are almost identical, all using suspended linear lighting as the general lighting. The designer's favourite Rio Suspended direct was used throughout the entire scheme as the main office lighting. The suspended lighting systems have been made to measure and supplied in several different lengths, all fitted with a microprismatic diffuser. 

The circular Talla wall-mounted was used as the main wall lighting for staircase areas. Its timeless design enhances the development's industrial look and feel.

We used the Rega LED recessed downlight for the back of the house amenity areas.

3 Sheldon Square, Daylight, Office Lighting

The scheme uses 4000K colour temperatures and high CRI throughout. All suspended LED linear lighting was supplied in a contemporary matte white finish (Traffic White RAL 9016). All fittings are DALI dimmable.

All types of emergency lighting were also supplied following closely the original lighting schedule. This included integrated emergency lighting for the main office space and back of the house areas, emergency exit signs and emergency bulkheads.

The lighting for this large CAT A project was delivered over several stages throughout 2023 for a successful completion in Q1 2024.  The final result is a forward thinking and contemporary CAT A scheme flooded with daylight and designed with sustainability at its heart. As our largest project to this date, we are very proud to have been part of this redevelopment. 


Project in figures:

100+ Hours of Lighting Design

12 Revisions

12 Floors

Completed

Working on a unique or listed building project and need assistance?

Our team has the experience and expertise to help you every step of the way. Talk to us to see how we can help.

Working on a unique or listed building project and need assistance?

Our team has the experience and expertise to help you every step of the way. Talk to us to see how we can help.

Planning something similar?

Send us your drawings or schedule and we will reply within one working day. Layouts and calculations are included when we supply the fittings.

  • Architects & interior designers: samples, finishes and made-to-measure options
  • Contractors: fast quotes, lead times and delivery to programme
  • M&E consultants: photometrics, BIM, LDT files and calculations

Send us your drawings

We reply within one working day with fittings, layouts and calculations, and a quote you can price against.

Request a quote

Or call London 020 3773 7530 or Bristol 0117 942 2512