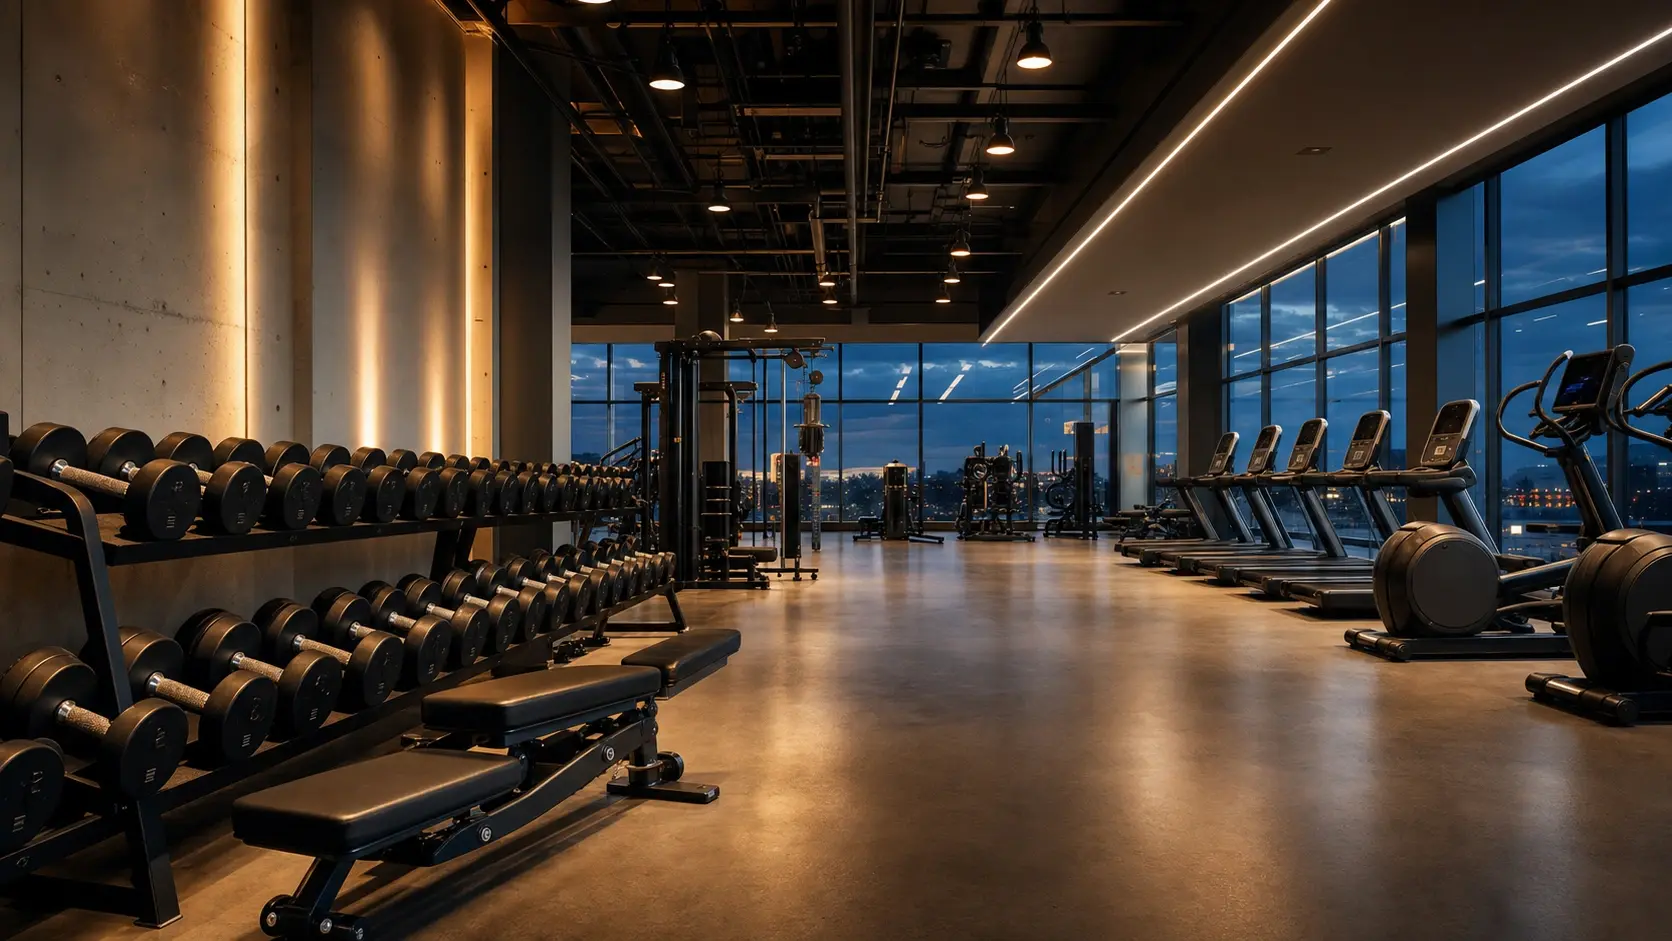
There is already a great deal of practical guidance available on the types of luminaires suited to gym environments. This post goes a level deeper, into the design methodology that should happen before a single product is selected. How you zone a gym, what colour temperature you target in each area, how you manage glare for users in dynamic physical positions, and how you specify for robustness are the decisions that determine whether a gym lighting scheme genuinely works.
The difference between a gym that feels energising and one that feels flat or uncomfortable is almost always a lighting decision. And it is almost always a decision that was made, or not made, at specification stage.
If you want background on the types of luminaires typically used in fitness environments before reading on, see The Essential Guide to Modern Gym Lighting.
Start with Zones, Not Fixtures
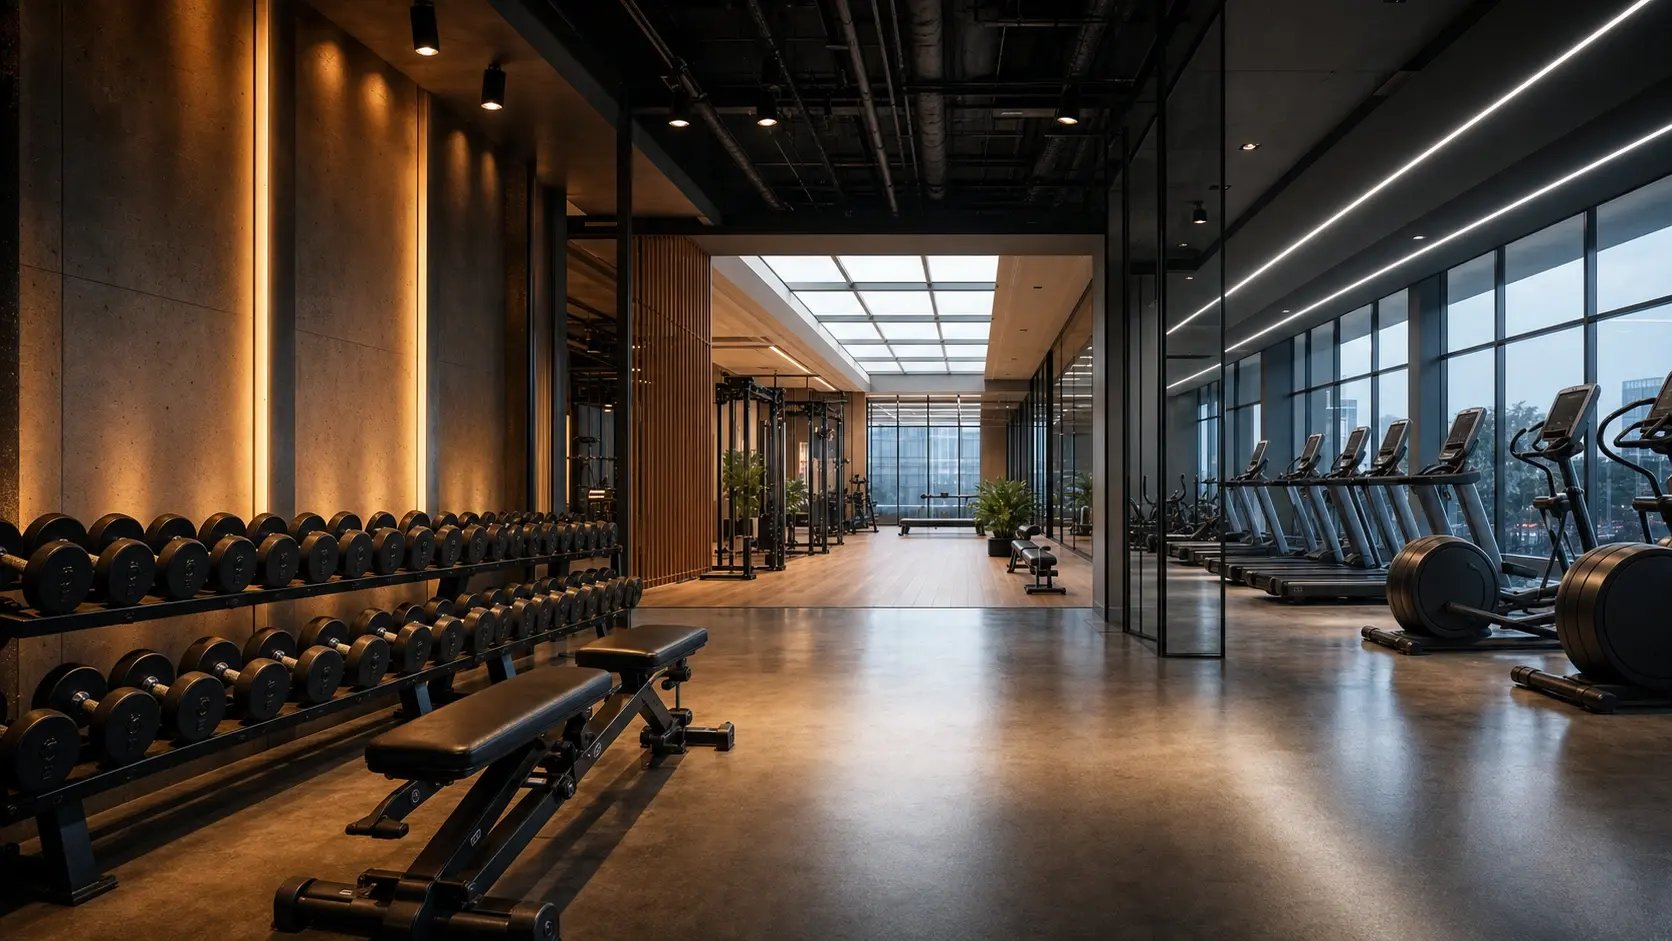
A commercial gym is rarely a single space with a single function. Treating it as one, specifying a uniform lux level and colour temperature throughout, is the most common mistake in gym lighting design.
A well-designed scheme identifies each zone at the start of the process and treats it as a distinct design problem. The zones within a typical commercial gym include the main gym floor, free weights areas, cardio zones, functional training and class spaces, changing rooms and wet areas, reception and café or social space, and circulation. Each of these has a different user need, a different activity profile, and a different set of lighting priorities.
Breaking the brief down this way before selecting products means the scheme can serve all of those needs rather than compromising between them.
Zone-by-Zone Design Priorities
Main Gym Floor and Free Weights
The main gym floor and free weights area typically needs the highest output in the building. Users need to see clearly, feel alert and energised, and be able to read equipment displays and move safely around other people. Target illuminance in the range of 400 to 500 lux, with a cool to neutral colour temperature of 4000K to 5000K. This is the zone where energy and performance are the priority.
Robustness is also critical here. Luminaires in free weights areas are exposed to vibration from dropped weights and the constant physical activity of a busy floor. Products with polycarbonate diffusers and solid construction will outlast those with glass or lighter housing in this environment.
Cardio Zone
Cardio equipment areas are used for sustained, repetitive activity over longer periods. Users are typically facing a fixed direction, toward a screen or a window, and may be exercising for 20 to 60 minutes at a time. Eye fatigue is a more significant consideration here than on the main gym floor.
A slightly lower illuminance level, around 300 to 400 lux, combined with a marginally warmer colour temperature of 3500K to 4000K, reduces visual fatigue without undermining the energising quality of the space. Glare control is also important in this zone, because users on treadmills and bikes are stationary for long periods and have more time to notice uncomfortable luminaires in their field of view.
Functional Training and Class Spaces
Functional training and studio spaces are the most versatile in the building. They host group classes, personal training sessions, HIIT workouts, yoga, and more, often within the same day. Lighting that can adapt to different activities and atmospheres is a genuine operational advantage.
Tunable white systems, which allow colour temperature and output level to be adjusted between scenes, are well suited to these spaces. A high-output cool white setting for a spin class, a softer warmer tone for a yoga session, and a bright neutral setting for a stretching warm-down are all achievable with the same fittings under a DALI-2 or similar control system. This is no longer a premium-only option for operators willing to think about it at design stage.
For an introduction to lighting control systems and what they require at specification stage, see DALI vs 0–10V vs Smart Lighting.
Changing Rooms and Wet Areas
Changing rooms are where hospitality thinking should come into gym design. Users in these spaces are not exercising. They are transitioning, and they will judge the quality of the facility in part by how they look and feel under the light in these rooms.
Warm white lighting at around 3000K, with a CRI of 90 or above, makes skin tones look more natural and flattering and gives the space a more considered, hotel-quality feel. Illuminance levels of 200 to 300 lux are appropriate, with particular attention to the mirror areas where higher localised levels improve usability.
IP ratings are non-negotiable in wet areas. Showers and wet changing areas require at minimum IP44, and in direct shower zones IP65 or above is appropriate. Specifying a lower IP rating in these areas is a compliance risk and a maintenance problem waiting to happen.
For more on how CRI affects the feel of spaces like these, see CRI Explained: Why Colour Rendering Matters in Commercial Lighting.
Reception and Social Space
The reception and any café or social areas within a gym are the first and last impression of the facility. Lighting here should feel welcoming rather than clinical. Lower ambient levels, warmer colour temperatures, and accent lighting on branded surfaces or feature walls all contribute to a sense of quality that complements the investment the operator has made in the fit-out.
This is also the zone where dimming capability has the most visible effect. A gym reception that transitions smoothly between a bright and energising daytime mode and a calmer early morning or evening setting gives the operator a more flexible, professional-feeling environment at no additional product cost.
Glare in Gyms Is a Safety Issue, Not Just a Comfort Issue
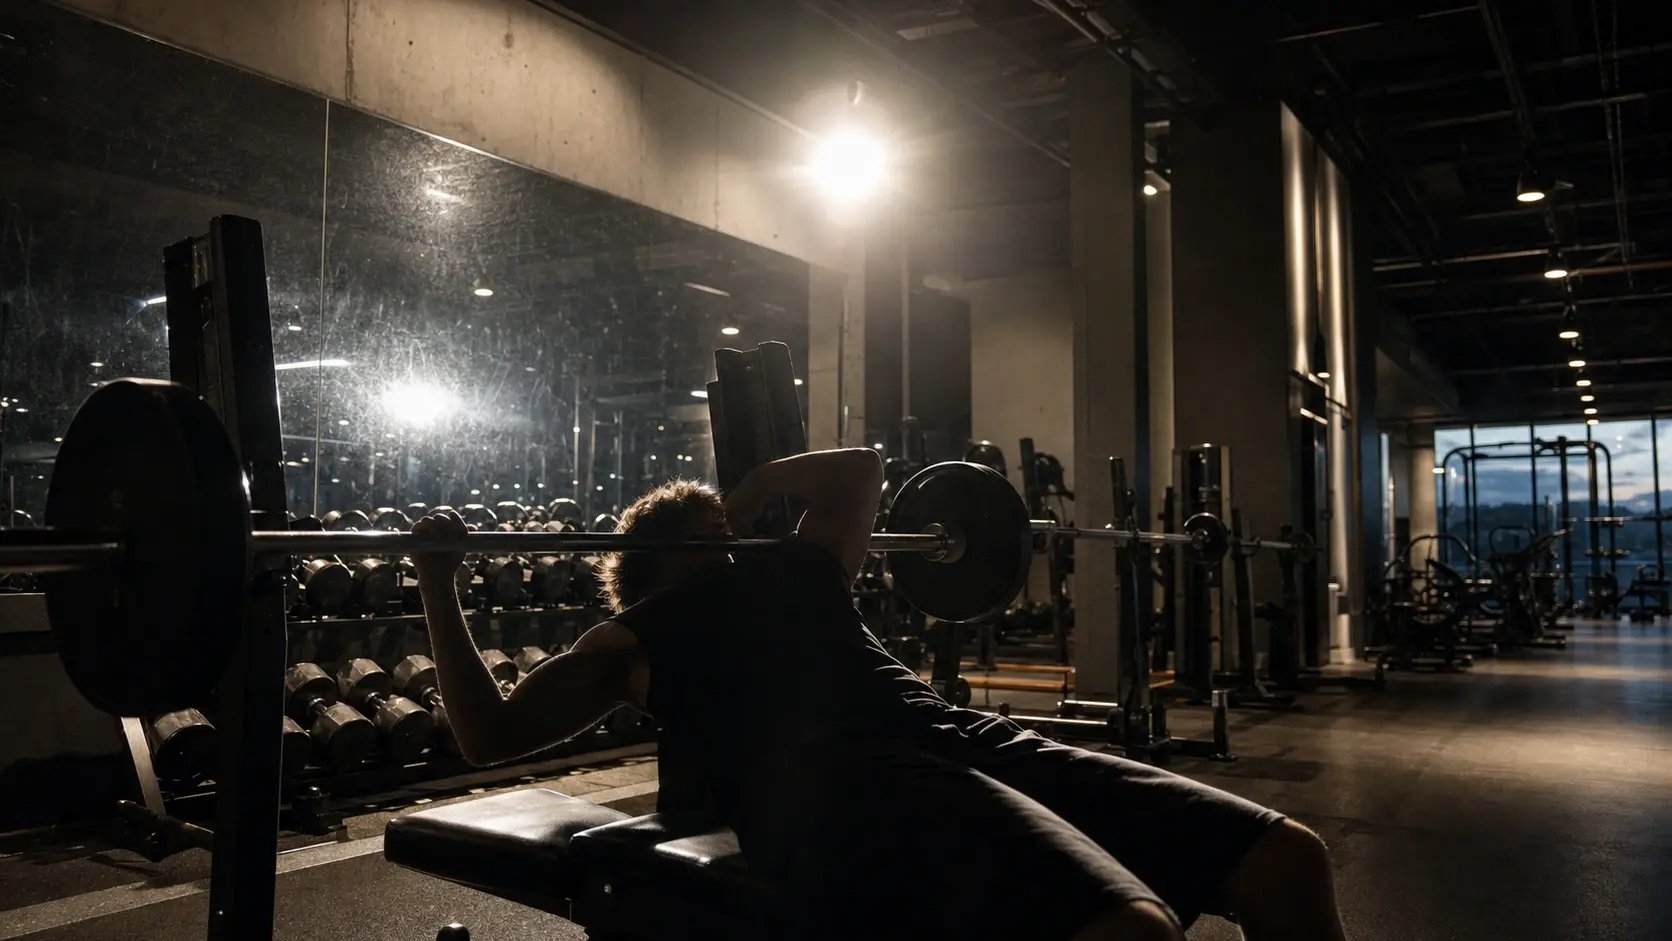
Unlike an office, where users are seated and facing a consistent direction, people in a gym are moving constantly, changing position rapidly, and often lying down or looking upward. A luminaire that would be perfectly acceptable in an office ceiling can create serious glare problems for a user performing a bench press, a floor exercise, or an overhead movement.
UGR, or Unified Glare Rating, is the standard measure of glare discomfort. For most gym floor areas, targeting UGR below 22 is the minimum sensible requirement. For areas where users will regularly be supine or performing overhead movements, UGR below 19 is better practice.
This affects both product selection and positioning. A linear luminaire with a narrow beam in a low ceiling can create intense glare for users lying directly beneath it. Wider beam distributions, higher mounting positions, and indirect or diffuse optics all help manage this risk. Glare control should be a design decision, not an afterthought.
For a detailed explanation of UGR and how it is assessed in commercial environments, see What Is UGR in Lighting? How to Reduce Glare in Offices.
Colour Temperature and Performance Psychology
There is a growing body of evidence that cool white light increases perceived alertness and supports physical performance in active environments. Some high-performance operators now use dynamic lighting systems that shift from warmer tones during arrival and warm-up phases, to cooler and brighter output during peak training, and back toward warmer tones for cool-down and recovery.
Even without a fully dynamic system, designing different zones at different colour temperatures achieves some of the same effect. The contrast between a warm reception and a cool, bright training floor creates a clear psychological and physiological signal as users move through the space. This kind of intentional design requires no additional hardware if it is built into the scheme from the start.
Robustness and Maintenance Considerations
Gyms are physically demanding environments for lighting equipment. High footfall, vibration from equipment, humidity in wet areas, and intensive cleaning regimes all place demands on luminaires that a standard commercial interior does not.
Beyond IP ratings, consider the practical maintenance implications of your product choices. Luminaires that require specialised tools or access equipment to re-lamp or service will add operational cost over time. LED products with long rated lifespans, verified through LM80 and TM-21 data, reduce the frequency of maintenance interventions and the associated disruption to a facility that may operate for extended hours every day.
For more on how to evaluate LED quality and lifespan data, see What Makes a Quality LED? LM80, LM79 and MacAdam Ellipses Explained.
Emergency Lighting in Gym Environments
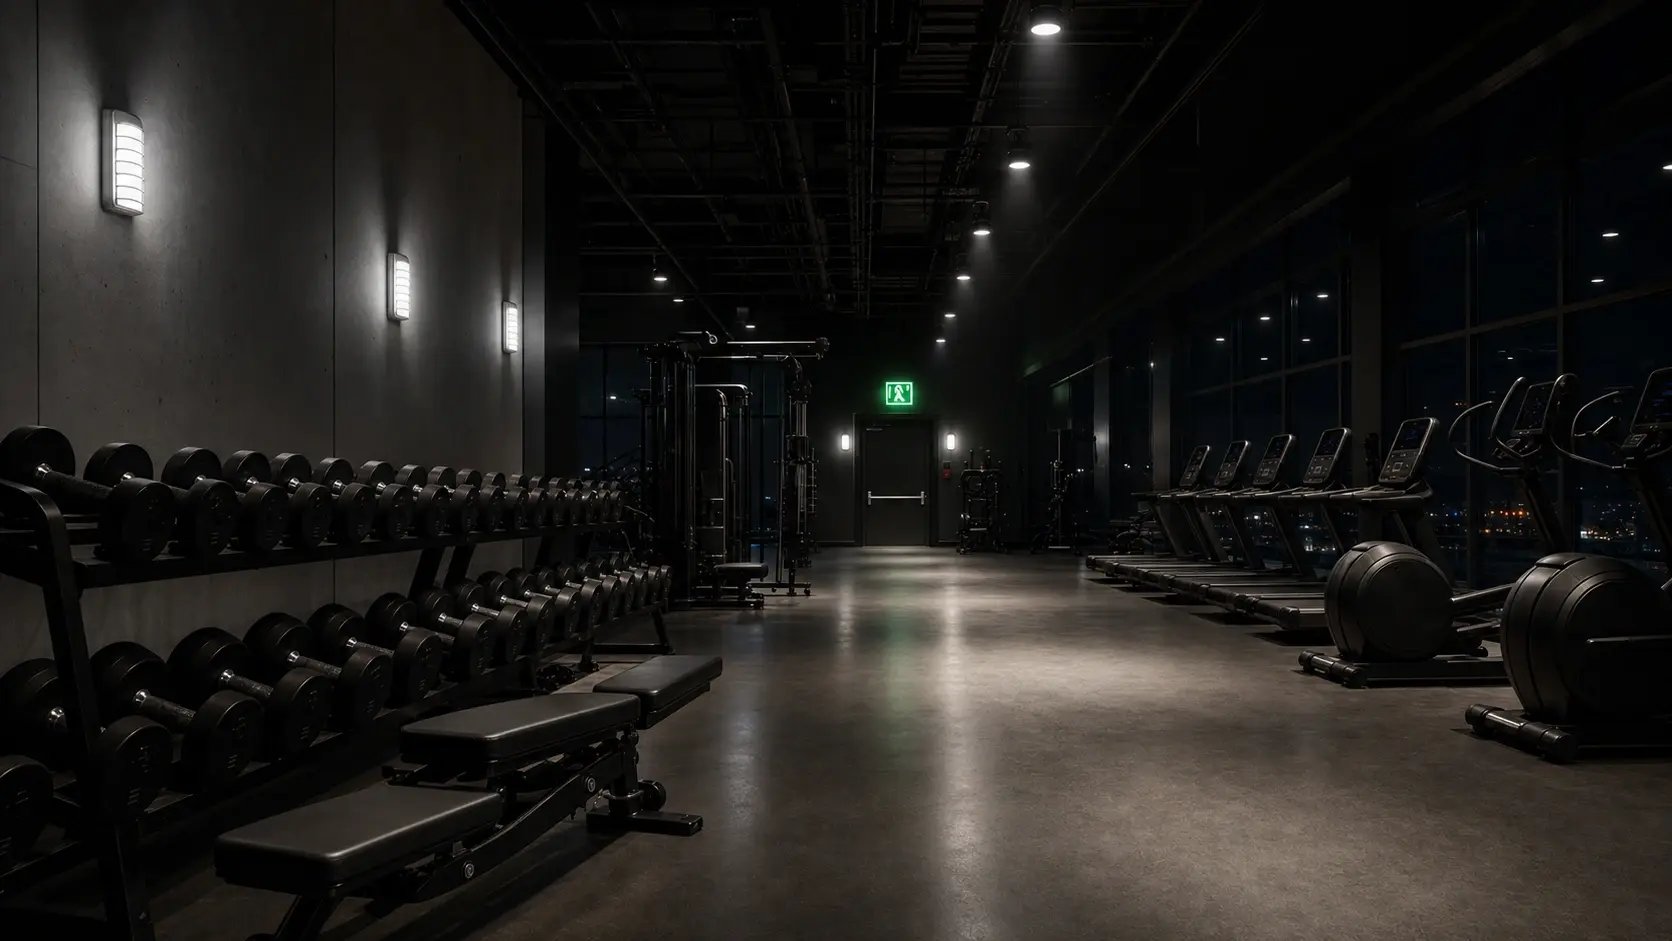
Emergency lighting in a gym must account for the full complexity of the building, including changing rooms, circulation corridors, stairwells, and all primary occupied areas. In spaces where users may be mid-exercise when a mains failure occurs, reliable emergency illumination on all escape routes is essential.
Emergency fittings in wet areas must meet the same IP requirements as normal luminaires. In high-ceiling sports and training areas, the positioning and lumen output of emergency fittings must be sufficient to provide meaningful illuminance at floor level despite the mounting height involved.
For guidance on emergency lighting requirements and design, see Guide to Emergency Lighting and Emergency Lighting Design.
The Specifier's Opportunity
Gym clients often focus their attention on equipment, flooring, and interior finishes. Lighting is frequently underspecified, left to a contractor's product selection, or treated as a generic commercial requirement rather than a sector-specific design task.
A designer or specifier who brings a clear, zone-by-zone lighting strategy to a gym project, supported by photometric calculations, product data, and a considered control strategy, will stand out in a competitive tender process and will produce a result that the operator and their members notice every single day.
At 299 Lighting, we work with designers and operators on gym and fitness projects across the UK, from standalone studios to large-format health clubs. If you are working on a gym project and want to talk through the lighting approach, our team is happy to help.